
Address
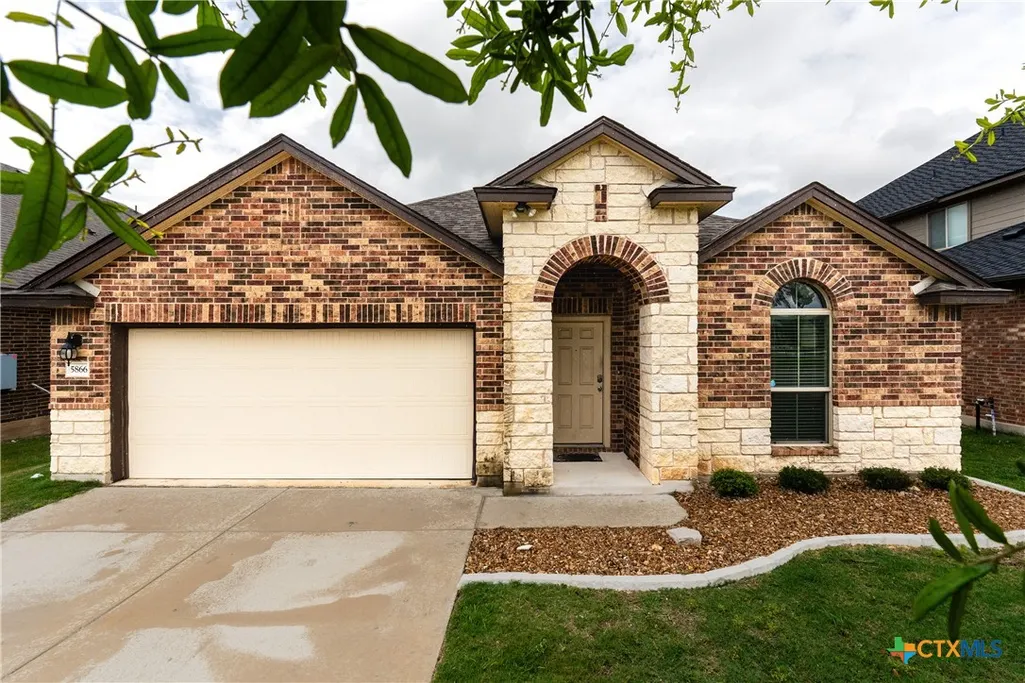
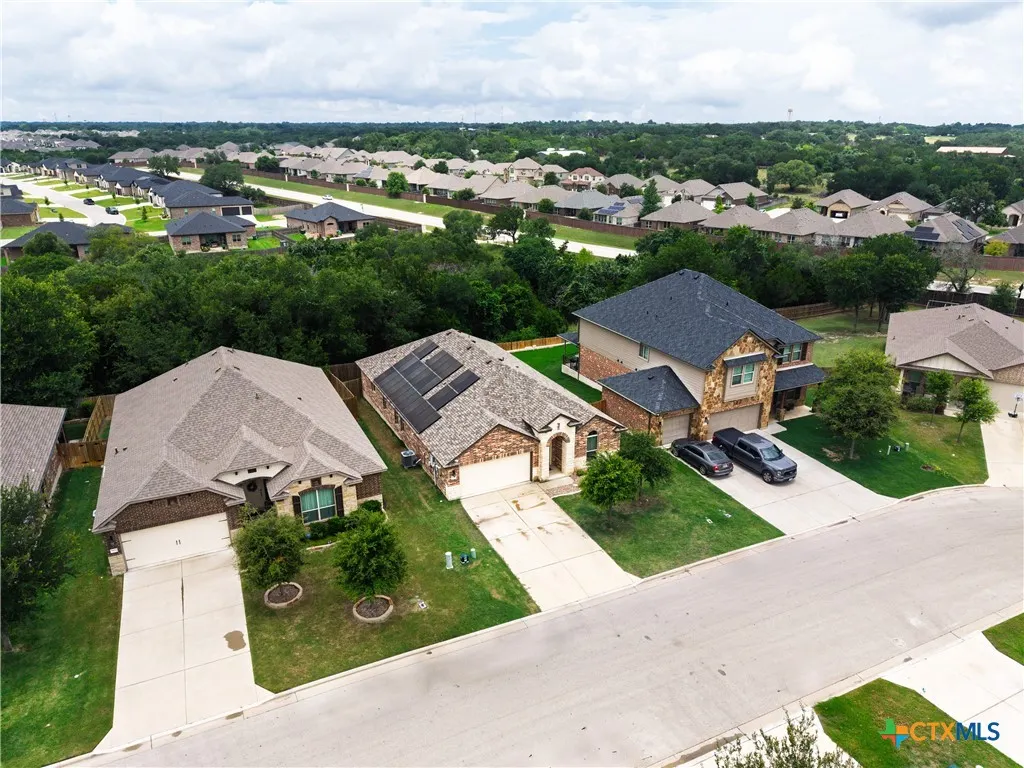
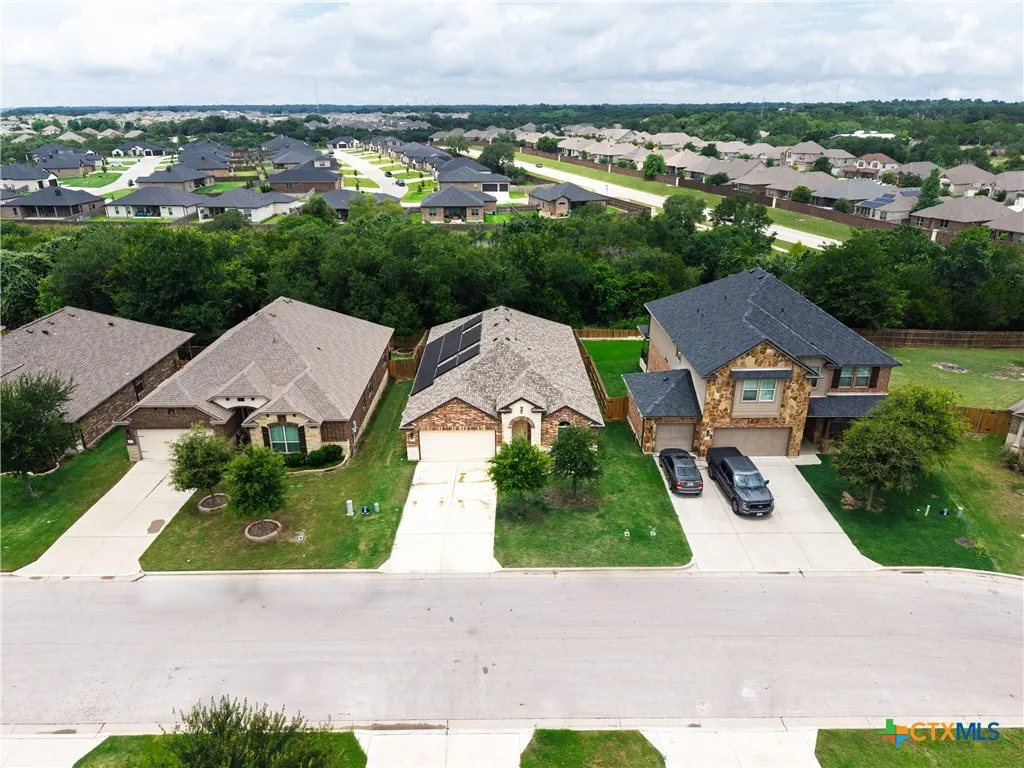
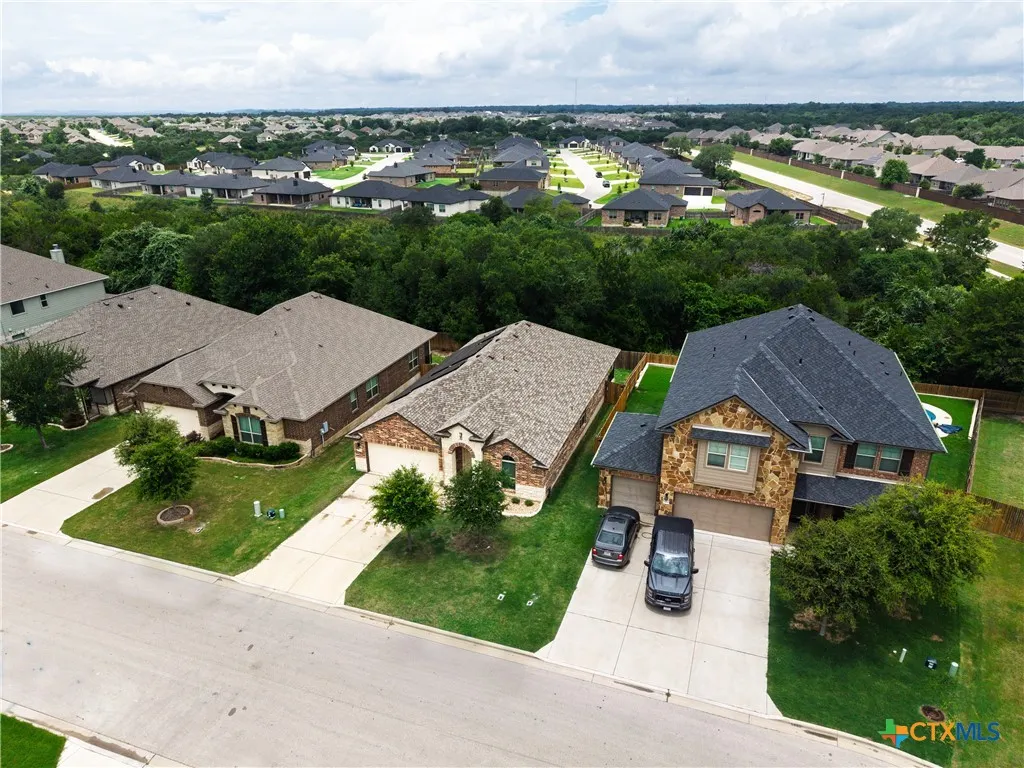
5866 Galveston Road, Belton, TX
Price
$ 310,000
Property Attributes
- MLS#615224
- TypeSingle Family
- Listing Status Active
- CountyBell
- CityBelton
- NeighborhoodThree Crks Ph 1a
- Zip76513
- Style
- Year Built2020
- Price$ 310,000
- Bedrooms3
- Full Bathrooms2
- Half Bathrooms0
- Sqr Footage2150
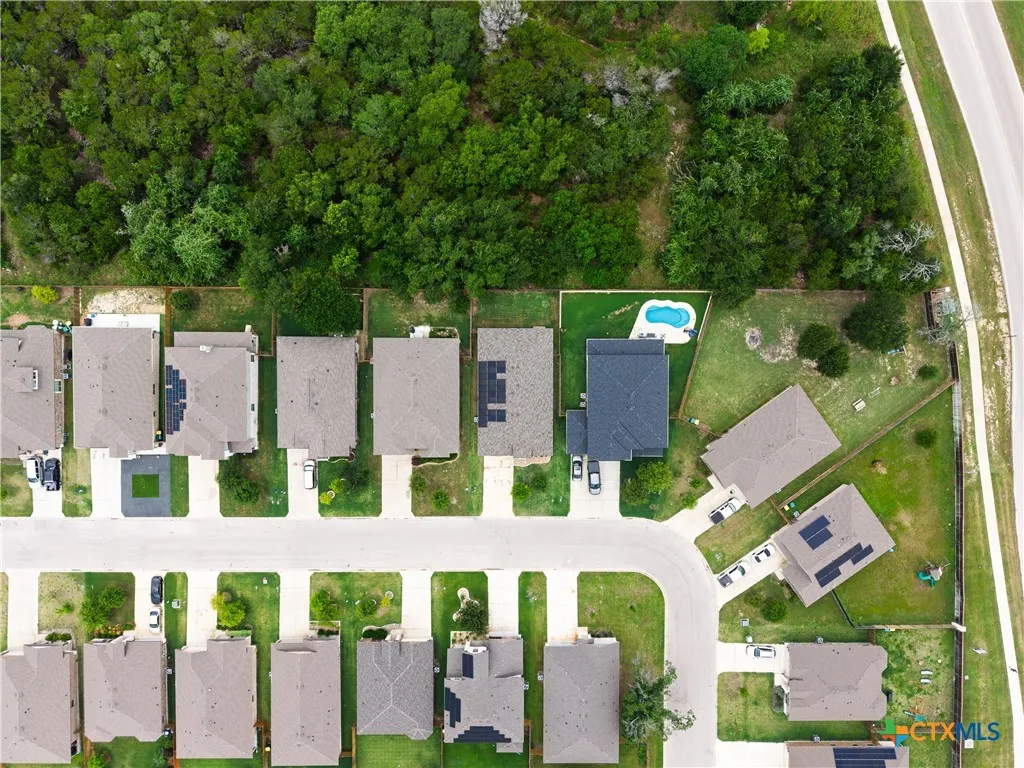
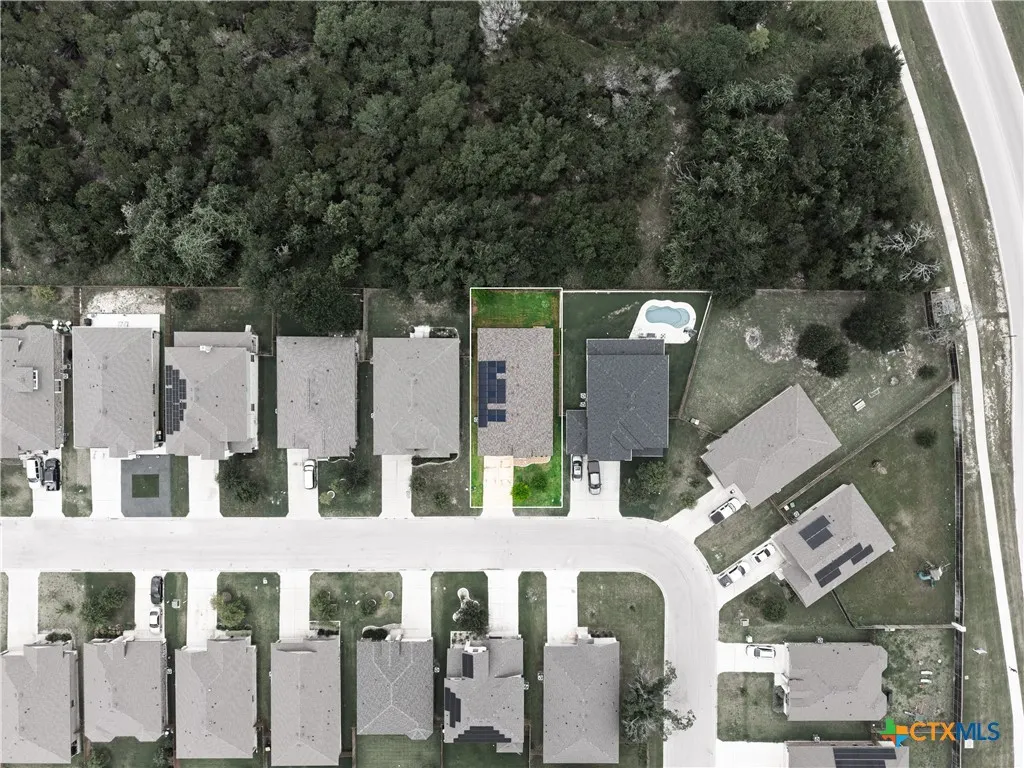
- Lot Size0.1377 Acres
Data Source:
Central Texas / Four Rivers Association of REALTORS® (CTXMLS)
Property Description
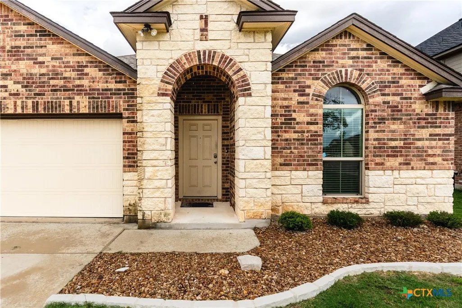
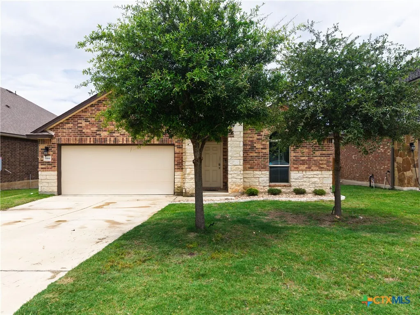
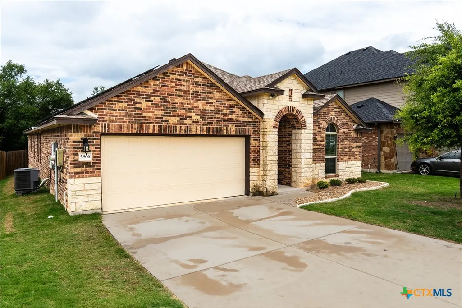
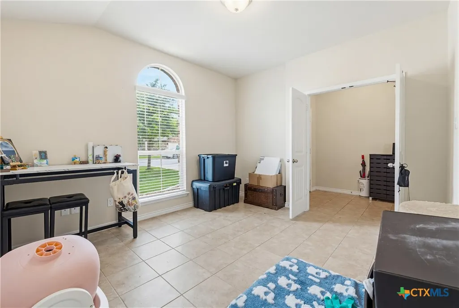
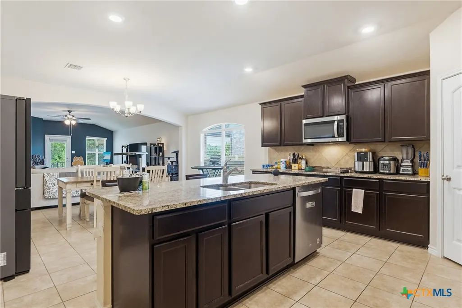
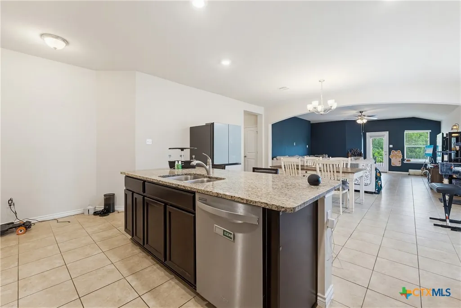
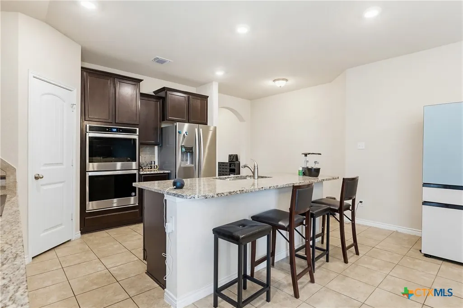
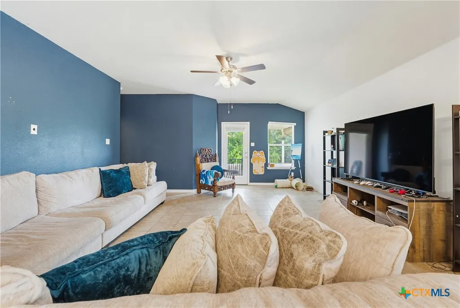
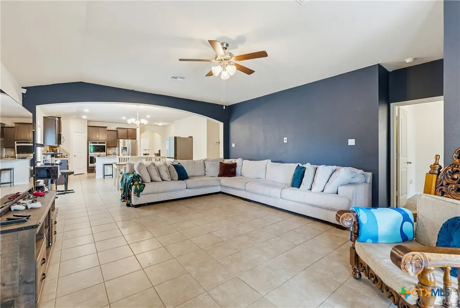
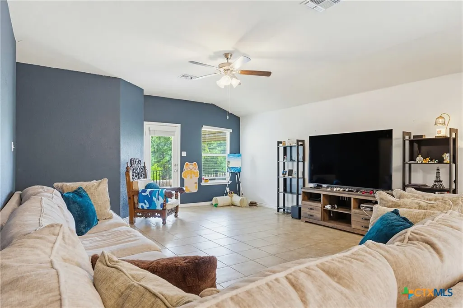
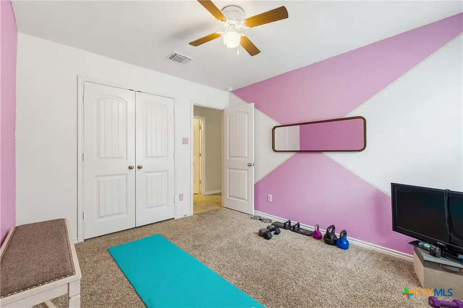
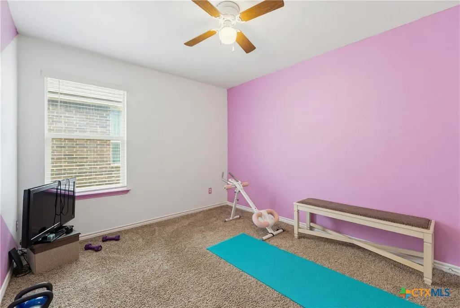
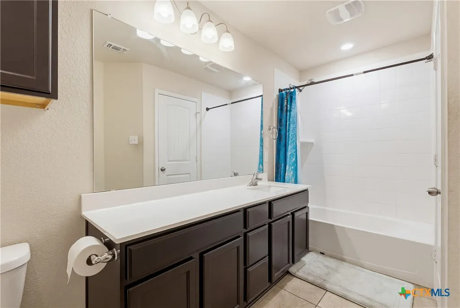
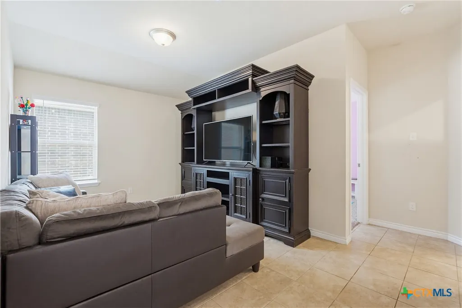
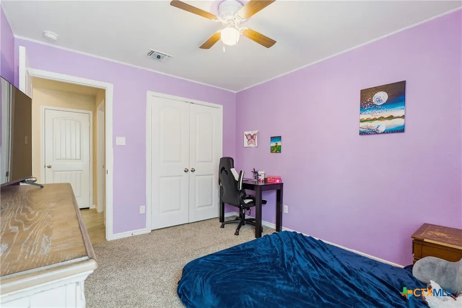
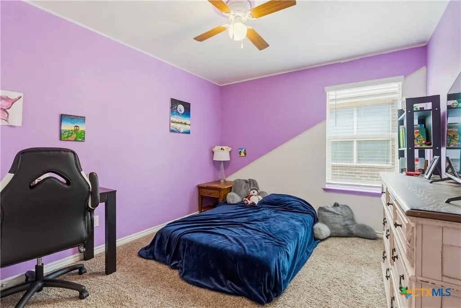
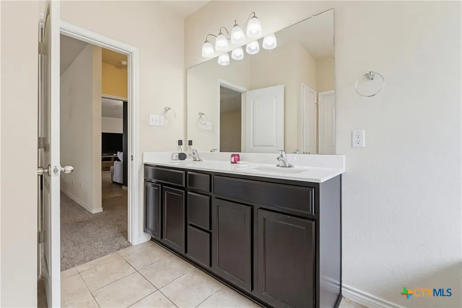
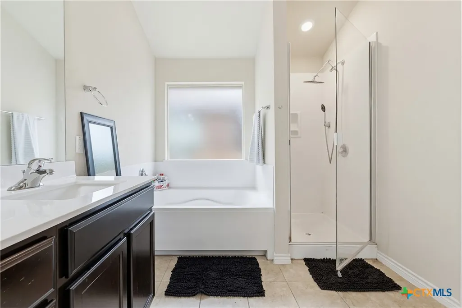
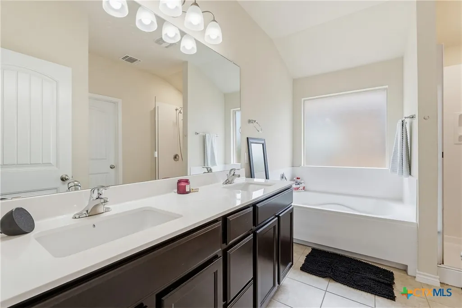
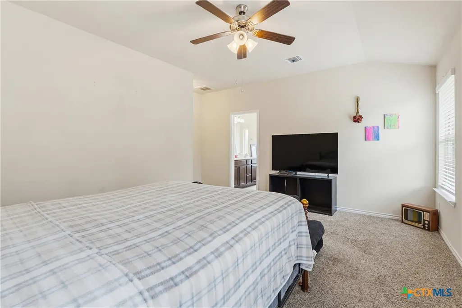
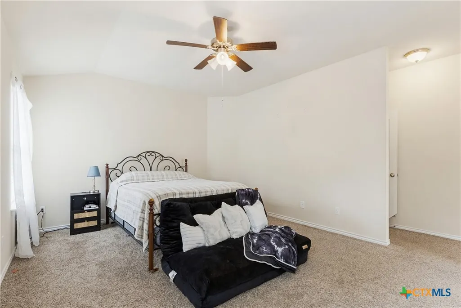
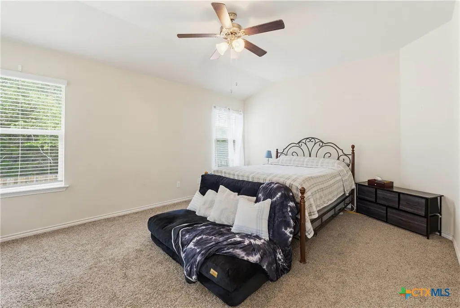
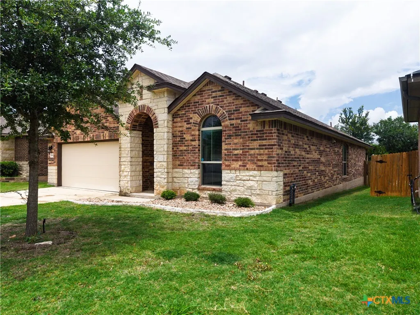
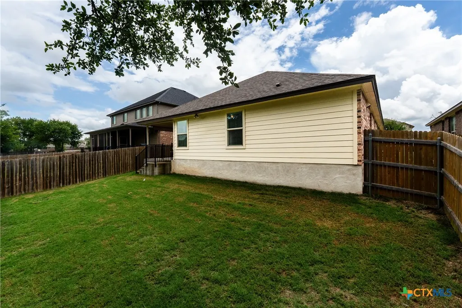
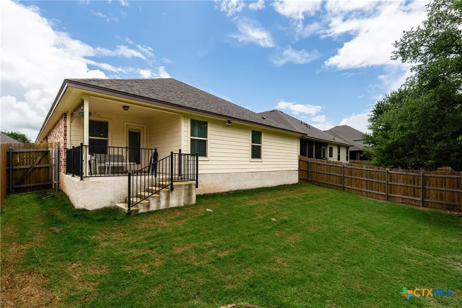
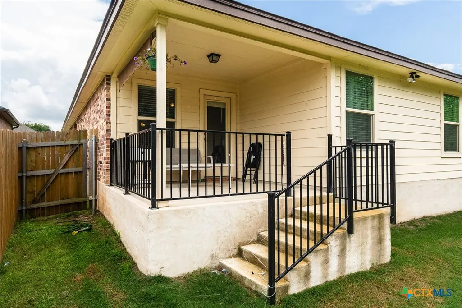
Looking for a beautiful home with an assumable low interest rate? Look no more! This 3BR/2BA home has an assumable interest rate of 2.5%! Stepping into the home’s foyer, the office will be on your right. The entry opens up to the gorgeous kitchen, with granite countertops, a built-in double oven, and a walk in pantry. The large dining area is off of the kitchen. From the dining room, you will see the enormous family room. Off of the family room is the master ensuite, with a large tub and a separate shower. The two minor bedrooms are on the opposite side of the home, and are separated by a game room. With 2150 square feet, this home will be an asset for any growing family. The office and game room can easily be used for extra bedrooms! This home is located a few minutes off of I4/190 and is in a newer development. The HOA offers walking/biking trails, and areas to picnic. Call your favorite agent today!
| Elementary School | Middle School | High School |
|---|---|---|
| Chisholm Trail Elementary Elementary School | South Belton Middle School Middle School | Belton High School High School |
| Price History | |
|---|---|
| 6/8/2026 | Listed $325,000 |
| 8/21/2026 | 5$310,000 |
General Features
| Sewer | Not Connected (at lot),Public Sewer |
|---|---|
| Utilities | Cable Available,Electricity Available,High Speed Internet Available,Trash Collection Public |
| Possession | Closing & Funding,Closing |
| HOA | 450 |
| Pool Features | None |
| Property SubType | Single Family Residence |
| Community Features | Trails/Paths,Curbs,Gutter(s),Street Lights,Sidewalks |
| Assoc Fee Paid Per | Annually |
| County | Bell |
| Property Type | Residential |
| Home Owner Assoc | true |
| Attached Garage | true |
| Subdivision Name | Three Crks Ph 1a |
| Garage Y/N | true |
| Status | Active |
| Directions | Heading east on Hwy 190/I14, from Nolanville, turn right at Exit 299 toward Stillhouse and 1670. Travel down 1670. Turn left at Three Creeks Blvd. which is approximately 1.8 miles. Travel down Three Creeks Blvd until you come to the roundabout. At the roundabout take the first exit. Turn right at Copano Rd. Copano Rd. will become Galveston Rd.. 5866 Galveston Rd. will be on your right. |
| City | Belton |
| Body of Water | None |
| High School District | Belton ISD |
| Standard Status | Active |
| Middle/Junior School District | Belton ISD |
| Elementary School District | Belton ISD |
| Property Sub Type Additional | Single Family Residence |
| Virtual Tour | https://chelu-marketing-solutions.aryeo.com/sites/emozmxlp/unbranded |
| Heating | Central,Electric |
| Cooling | Central Air,Electric,1 Unit |
| Roof | Composition,Shingle |
| Appliances | Double Oven,Dishwasher,Electric Cooktop,Electric Water Heater,Water Heater,Some Electric Appliances,Built-In Oven,Cooktop,Microwave,Range |
| Garage Spaces | 2 |
| Architectural Style | Contemporary/Modern |
| Construction Materials | Brick,Masonry |
| Year Built | 2020 |
| Stories | 1 |
| Levels | One |
| Total Rooms | 9 |
| Full Baths | 2 |
| High School | Belton High School |
| Elementary School | Chisholm Trail Elementary |
| Middle/Junior High School | South Belton Middle School |
| Year Built Source | Assessor |
| Occupancy Type | Owner |
| Property Condition | Resale |
| Disclosures | Homestead Exemption |
| View | None |
| PostalCity | Belton |
| Legal Description | THREE CREEKS PHASE IV, BLOCK 001, LOT 0007 |
| Tax Lot | 7 |
Interior Features
| Air Conditioning Y/N | true |
|---|---|
| Heating Y/N | true |
| Fireplace Y/N | false |
| Interior Features | Ceiling Fan(s),Double Vanity,Entrance Foyer,Game Room,Garden Tub/Roman Tub,Home Office,Multiple Living Areas,Open Floorplan,Soaking Tub,Separate Shower,Walk-In Closet(s),Granite Counters,Kitchen/Family Room Combo,Kitchen/Dining Combo,Pantry,Solid Surface Counters,Walk-In Pantry |
| Flooring | Carpet,Ceramic Tile |
| Total Bedrooms | 3 |
| Total Baths | 2 |
| LivingAreaSource | Builder |
| Laundry Features | Washer Hookup,Electric Dryer Hookup,Inside,Laundry Room |
| Fireplace Features | None |
Exterior Features
| Fencing | Back Yard,Wood |
|---|---|
| Water Source | Not Connected (at lot),Public |
| Spa | false |
| Lot Size Acres | 0.1377 |
| Road Surface Type | Asphalt,Paved |
| Waterfront Y/N | false |
| Road Frontage Type | City Street |
| Exterior Features | None |
| Foundation Details | Slab |
| Parking Features | Attached,Garage Faces Front,Garage |
Amenities
- Foreclosure
- Views
- Short Sale
- New Construction
- Adult 55+
- Lease To Own
- No HOA Fees
- Furnished
- Primary On Main
- Air Conditioning
- Seller Finance
- Green
- Fixer Upper
- Horse
- Golf
- Fireplace
- Deck
- Garage
- Basement
- Pool
Property vs Single Family Average in 76513
Price
Year Built
 Austin Board of REALTORS® Copyright ©2026 All rights reserved.
 Central Texas MLS | Four Rivers Association of REALTORS® All information deemed reliable but not guaranteed. All properties are subject to prior sale, change or withdrawal. Neither listing broker(s) or information provider(s) shall be responsible for any typographical errors, misinformation, misprints and shall be held totally harmless. Listing(s) information is provided for consumer's personal, non-commercial use and may not be used for any purpose other than to identify prospective properties
