
Address
213 Corder Lane, Burnet, TX
Price
$ 384,000
Property Attributes
- MLS#600085
- TypeSingle Family
- Listing Status Active
- CountyBurnet
- CityBurnet
- NeighborhoodCorder
- Zip78611
- Style
- Year Built1978
- Price$ 384,000
- Bedrooms3
- Full Bathrooms2
- Half Bathrooms0
- Sqr Footage2321
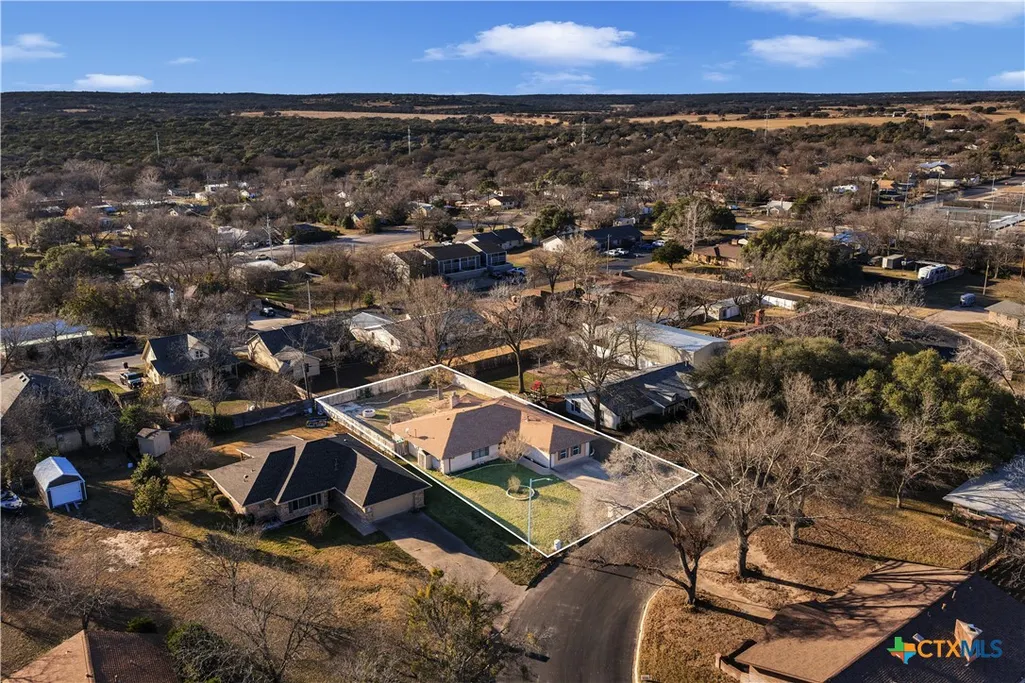
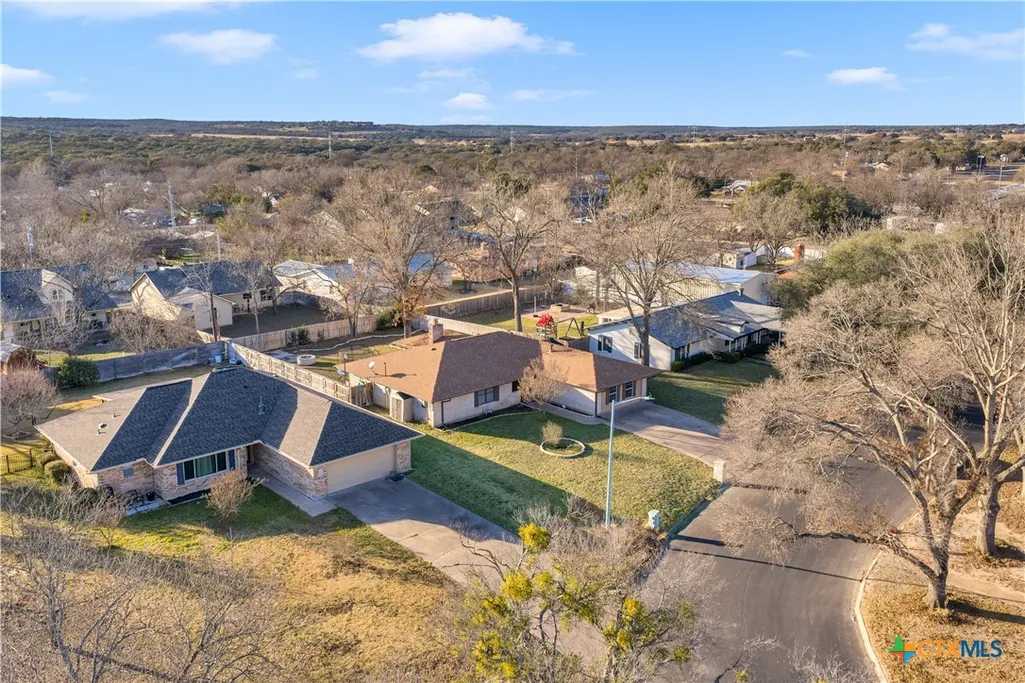
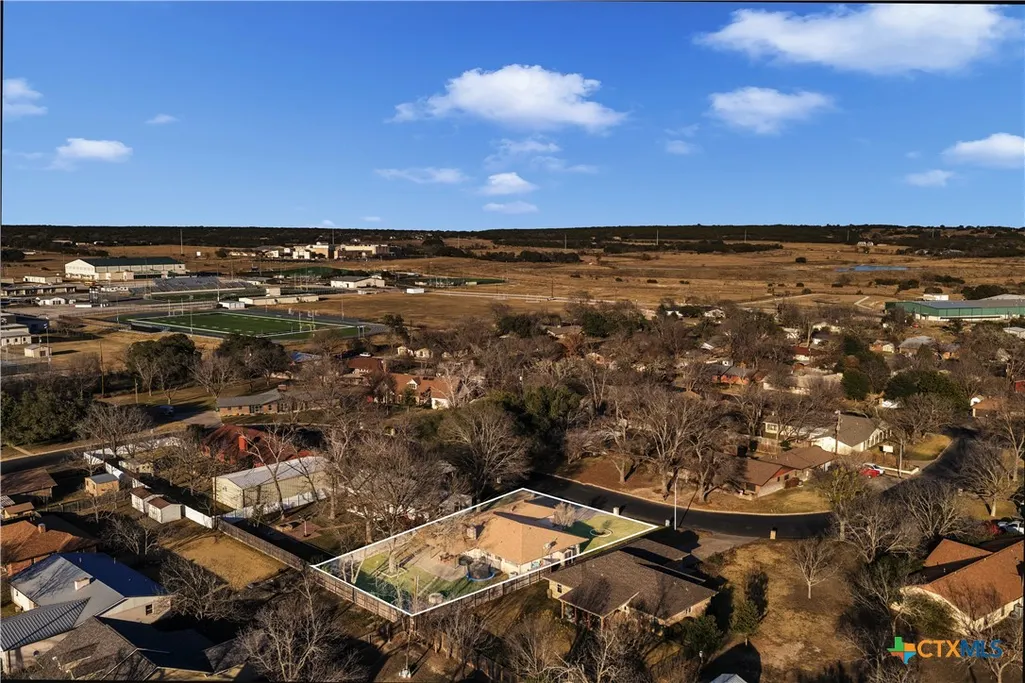
- Lot Size0.2869 Acres
Data Source:
Central Texas / Four Rivers Association of REALTORS® (CTXMLS)
Property Description
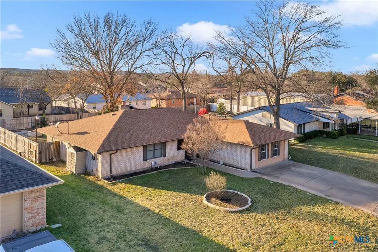
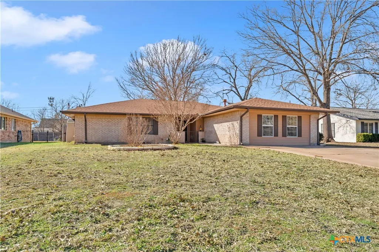
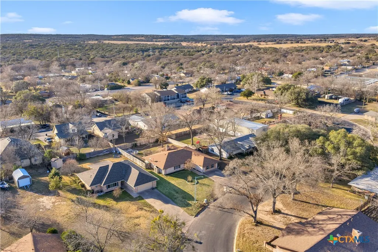
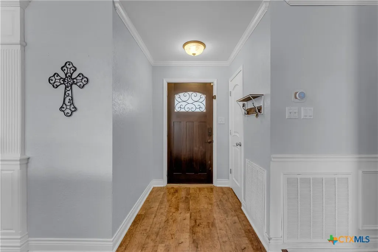
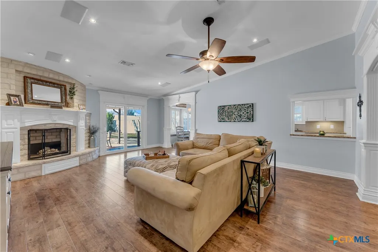
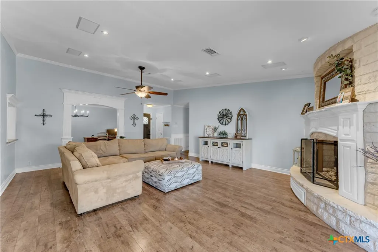
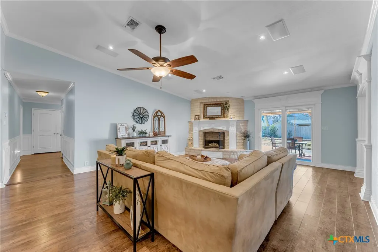
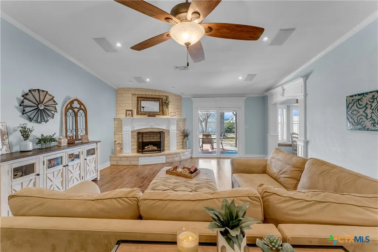
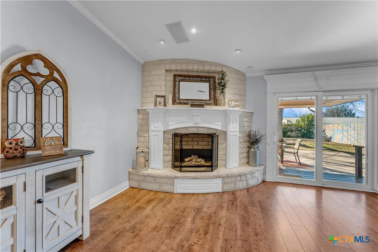
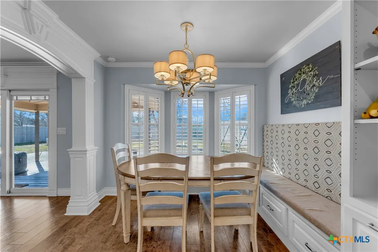
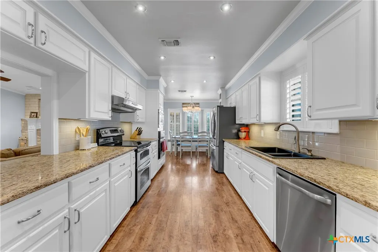
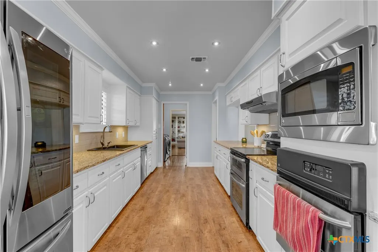
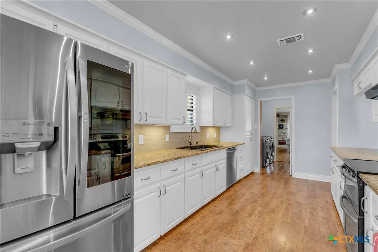
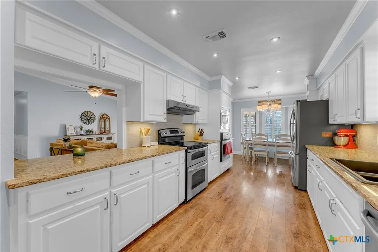
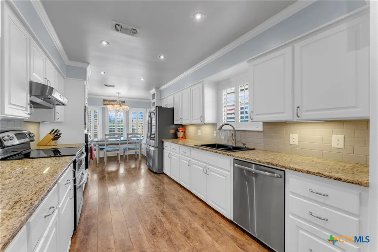
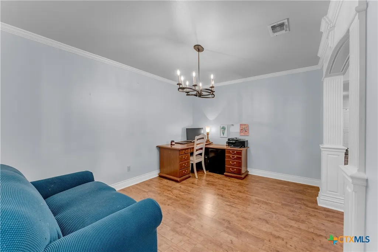
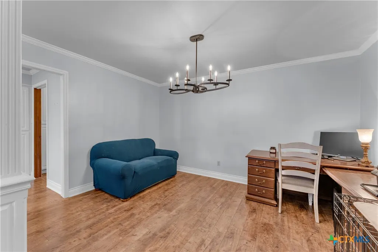
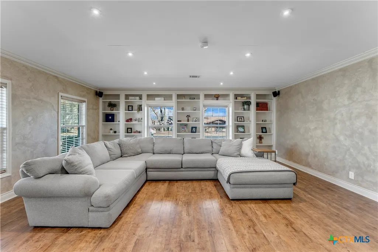
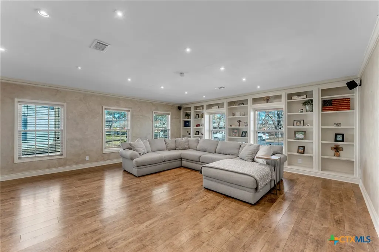
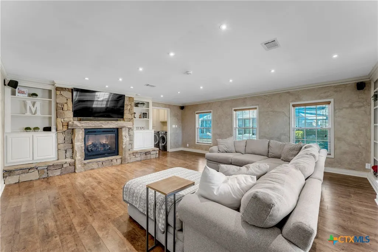
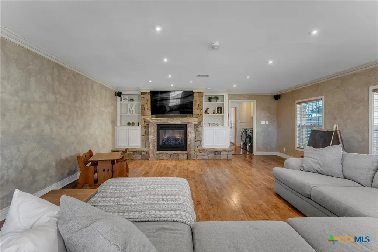
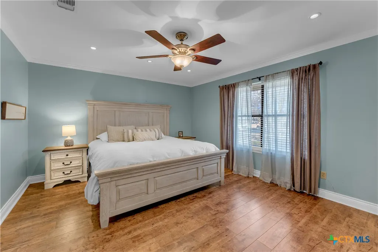
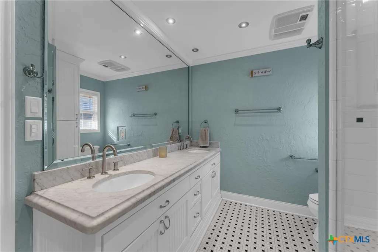
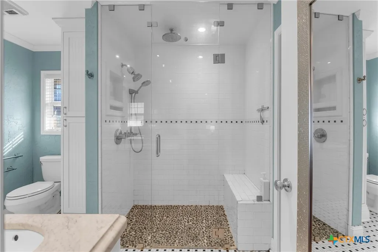
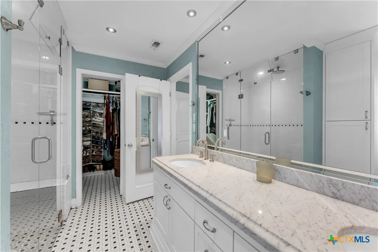
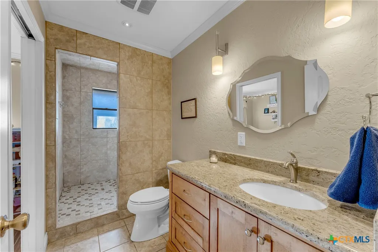
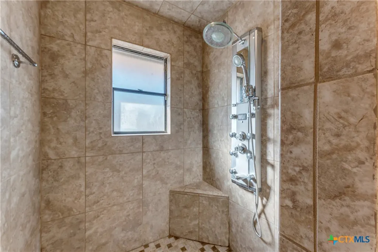
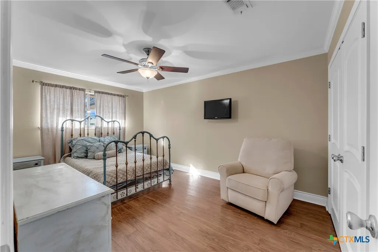
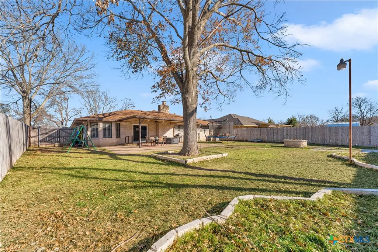
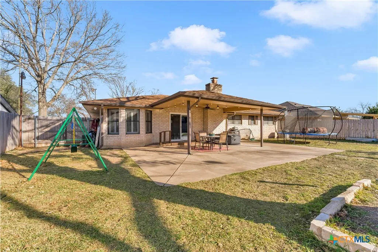
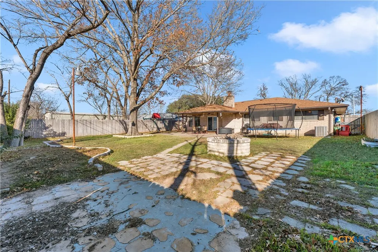
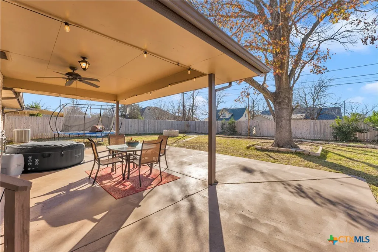
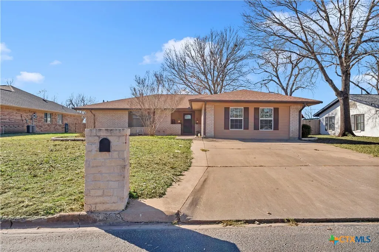
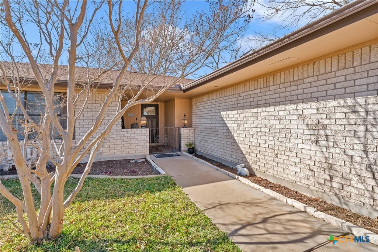
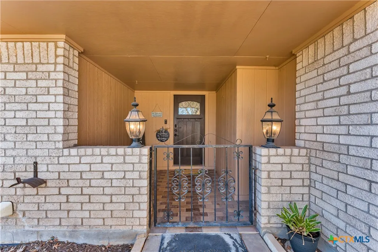
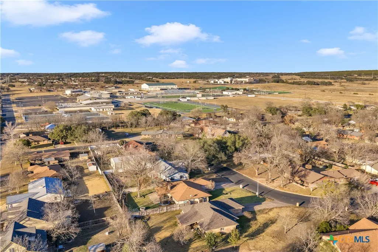
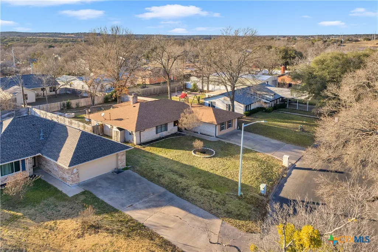
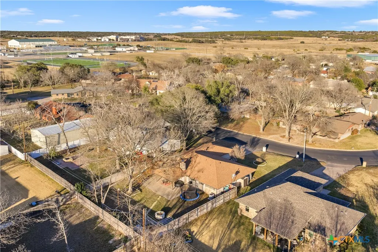
Located in a family-friendly, well-established neighborhood close to all schools, this home offers high ceilings, tile flooring, granite countertops, and recessed lighting throughout. The spacious eat-in kitchen features granite countertops, a breakfast bar, stainless steel appliances including double and wall ovens, a pantry, and a bright breakfast nook with a bay window. Two living areas provide flexible and inviting spaces, complemented by built-in bookcases for added character and storage. The primary bedroom offers high ceilings, recessed lighting, a ceiling fan, a walk-in closet, and direct access to the primary bathroom, which includes a walk-in shower, dual vanities with granite countertops, ample storage, and recessed lighting. Outdoor features include covered porches, an open concrete patio area, and a fenced backyard with a large shade tree, additional mature trees, and a sprinkler system making it ideal for everyday enjoyment and entertaining.
| Elementary School | Middle School | High School |
|---|---|---|
| RJ Richy Elementary School Elementary School | Burnet Middle School Middle School | Burnet High School High School |
| Price History | |
|---|---|
| 1/29/2026 | Listed $430,000 |
| 4/16/2026 | 3$417,500 |
| 5/11/2026 | 4$399,000 |
| 9/17/2026 | 4$384,000 |
General Features
| Sewer | Public Sewer |
|---|---|
| Utilities | Above Ground Utilities,Electricity Available,High Speed Internet Available,Trash Collection Public |
| Possession | Closing & Funding,Closing |
| Pool Features | None |
| Security Features | Security System Owned,Fire Alarm,Smoke Detector(s) |
| Property SubType | Single Family Residence |
| Community Features | None |
| County | Burnet |
| Property Type | Residential |
| Home Owner Assoc | false |
| Subdivision Name | Corder |
| Garage Y/N | false |
| Status | Active |
| Directions | From the main intersection, go N. Hwy 281 and then turn right at Graves St/ FM 963. Then take a left on Vanderveer. Turn left onto Corder and the house is on the left. |
| City | Burnet |
| Body of Water | None |
| High School District | Burnet Consolidated ISD |
| Carport Y/N | false |
| Lease Considered Y/N | false |
| Standard Status | Active |
| Middle/Junior School District | Burnet Consolidated ISD |
| Elementary School District | Burnet Consolidated ISD |
| Property Sub Type Additional | Single Family Residence |
| Virtual Tour | https://www.tourfactory.com/idxr3232599 |
| Heating | Central,Electric,Fireplace(s),Heat Pump |
| Cooling | Central Air,Electric,1 Unit |
| Roof | Composition,Shingle |
| Appliances | Dryer,Dishwasher,Electric Cooktop,Electric Range,Disposal,Gas Water Heater,Oven,Refrigerator,Tankless Water Heater,Vented Exhaust Fan,Washer,Some Electric Appliances,Built-In Oven,Cooktop,Range,Water Softener Owned |
| Patio/Porch Features | Covered,Porch |
| Architectural Style | Traditional |
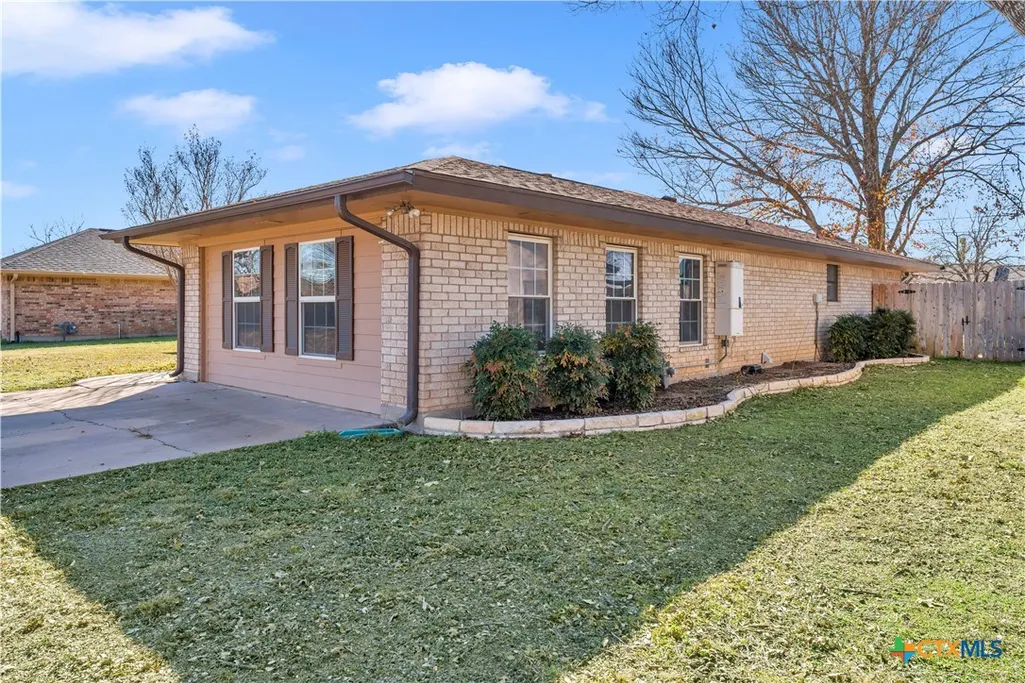
| Construction Materials | Brick,Masonry |
| Year Built | 1978 |
| Stories | 1 |
| Levels | One |
| Facing Direction | East |
| Total Rooms | 3 |
| Full Baths | 2 |
| High School | Burnet High School |
| Elementary School | RJ Richy Elementary School |
| Middle/Junior High School | Burnet Middle School |
| Year Built Source | Assessor |
| Occupancy Type | Owner |
| Property Condition | Resale |
| Disclosures | Homestead Exemption |
| View | None |
| PostalCity | Burnet |
| Legal Description | S3800 CORDER LOT 7 BLK 1 |
| Tax Lot | 7 |
Interior Features
| Air Conditioning Y/N | true |
|---|---|
| Heating Y/N | true |
| Fireplace Y/N | true |
| Interior Features | Bookcases,Ceiling Fan(s),Crown Molding,Dining Area,Separate/Formal Dining Room,Double Vanity,Entrance Foyer,High Ceilings,Multiple Living Areas,Pull Down Attic Stairs,Recessed Lighting,Split Bedrooms,Storage,Shower Only,Separate Shower,Smart Thermostat,Walk-In Closet(s),Wired for Sound,Window Treatments,Breakfast Area,Eat-in Kitchen |
| Flooring | Tile,Vinyl |
| Total Fireplaces | 2 |
| Window Features | Plantation Shutters,Window Treatments |
| Total Bedrooms | 3 |
| Total Baths | 2 |
| LivingAreaSource | Appraiser |
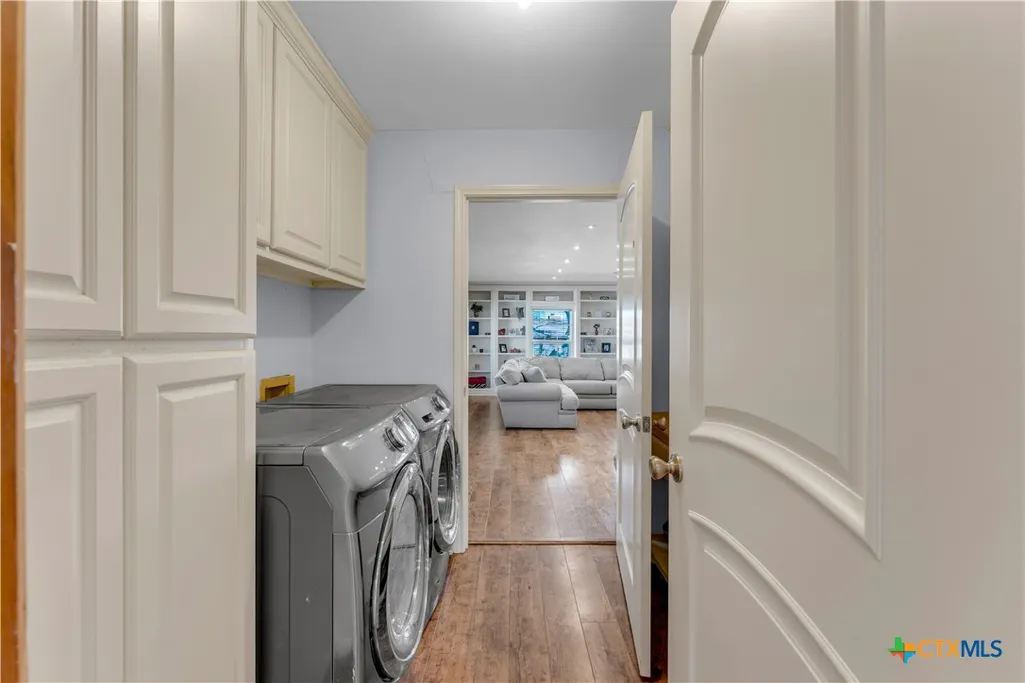
| Laundry Features | Washer Hookup,Inside,Laundry in Utility Room,Main Level,Laundry Room |
| Fireplace Features | Gas,Great Room,Living Room,Other,See Remarks |
Exterior Features
| Fencing | Back Yard,Wood |
|---|---|
| Water Source | Public |
| Spa | false |
| Lot Size Acres | 0.2869 |
| Road Surface Type | Paved |
| Waterfront Y/N | false |
| Road Frontage Type | City Street |
| Exterior Features | Porch,Private Yard,Rain Gutters |
| Foundation Details | Slab |
| Lot Dimensions | 72x164x18x70x154 |
| Parking Features | No Garage |
Amenities
- Foreclosure
- Views
- Short Sale
- New Construction
- Adult 55+
- Lease To Own
- No HOA Fees
- Furnished
- Primary On Main
- Air Conditioning
- Seller Finance
- Green
- Fixer Upper
- Horse
- Golf
- Fireplace
- Deck
- Garage
- Basement
- Pool
Property vs Single Family Average in 78611
Price
Year Built
 Austin Board of REALTORS® Copyright ©2026 All rights reserved.
 Central Texas MLS | Four Rivers Association of REALTORS® All information deemed reliable but not guaranteed. All properties are subject to prior sale, change or withdrawal. Neither listing broker(s) or information provider(s) shall be responsible for any typographical errors, misinformation, misprints and shall be held totally harmless. Listing(s) information is provided for consumer's personal, non-commercial use and may not be used for any purpose other than to identify prospective properties
