
Views
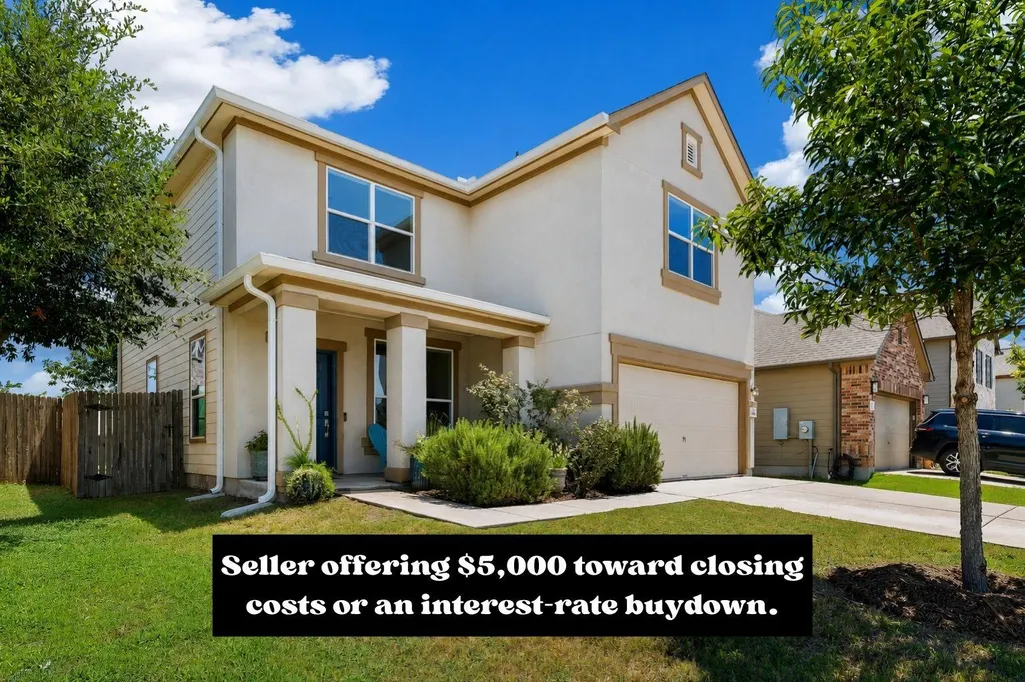
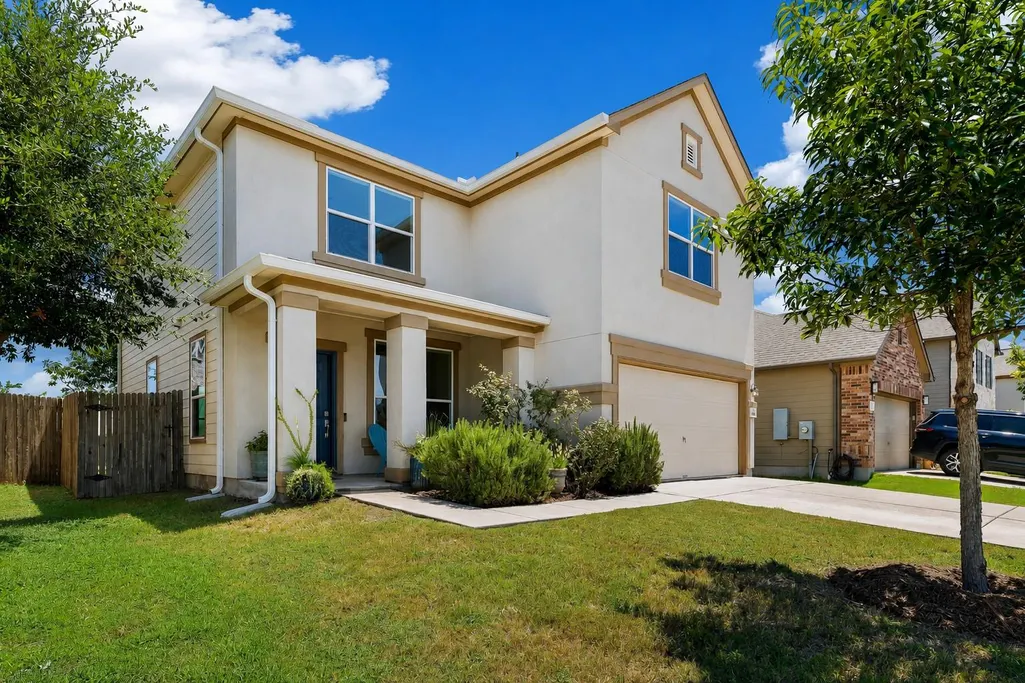
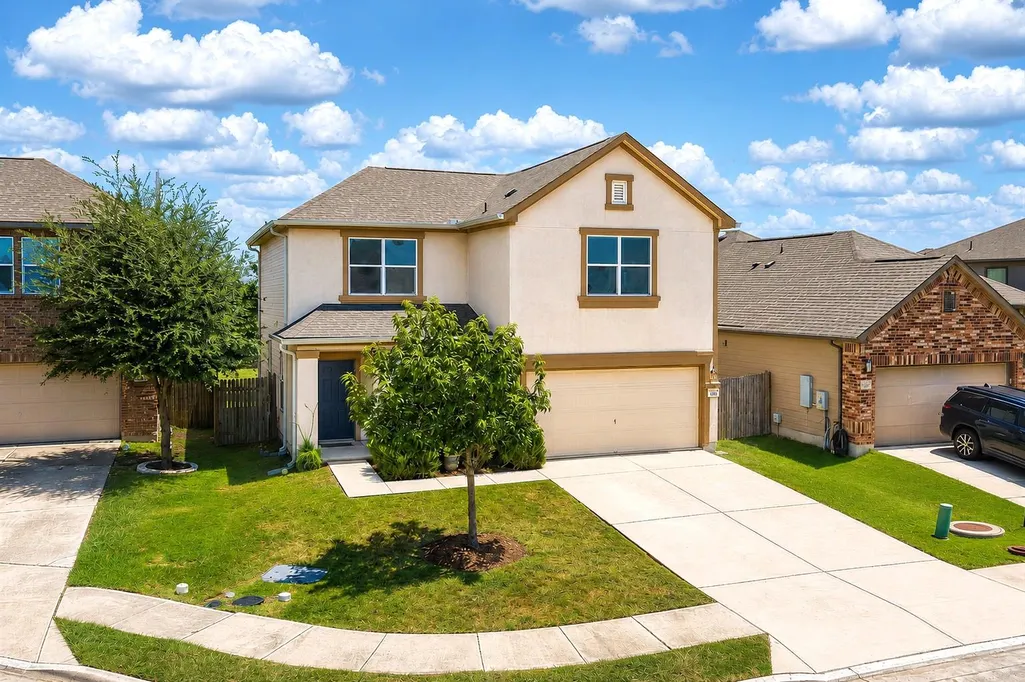
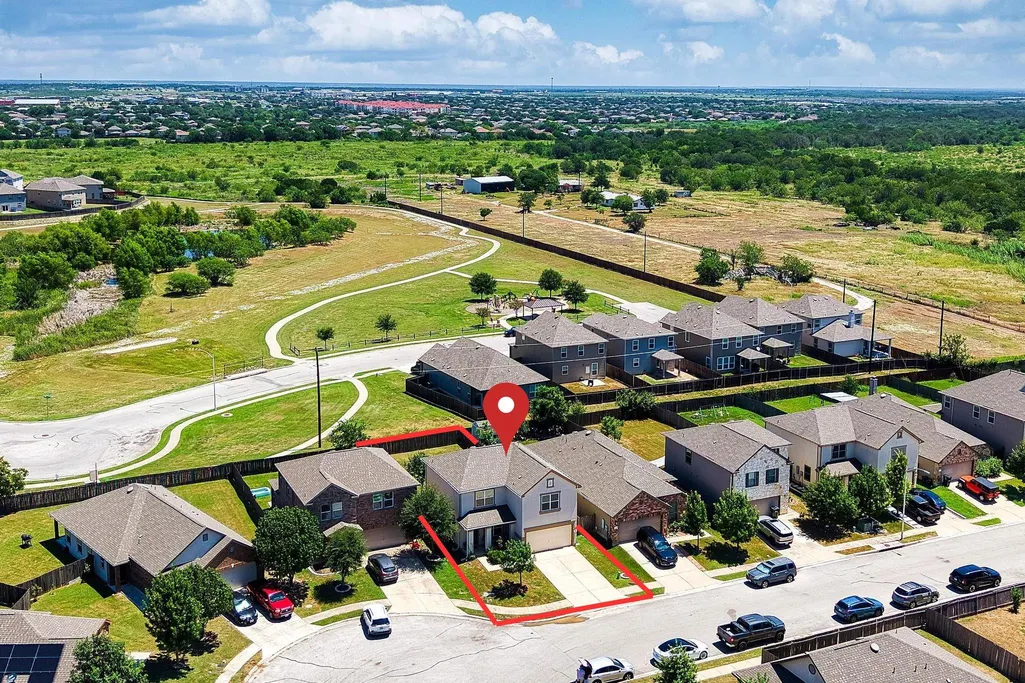
Address
12917 Stoney Ridge Bnd, Del Valle, TX
Price
$ 310,000
Property Attributes
- MLS#9288753
- TypeSingle Family
- Listing Status Active
- CountyTRAVIS
- CityDel Valle
- AreaSE
- NeighborhoodStoney Ridge Ph C Sec 2A
- Zip78617
- StyleSingle Family Residence
- Year Built2016
- Taxes$ 6137
- Price$ 310,000
- Bedrooms3
- Full Bathrooms2
- Half Bathrooms1
- Sqr Footage2281
- Lot Size0.1383 Acres
Data Source:
Austin Board of REALTORS® (ABOR) as distributed by MLS GRID
Property Description
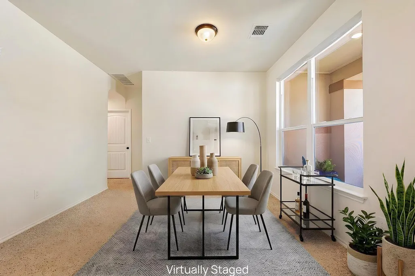
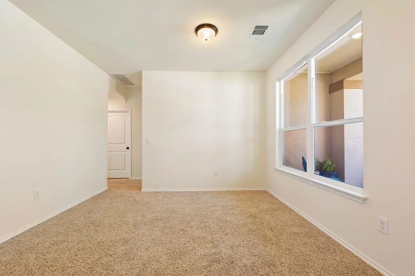
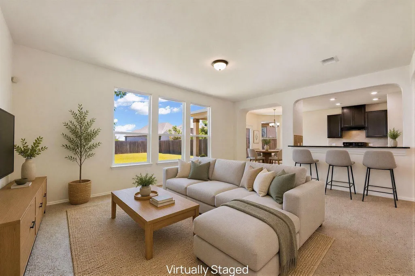
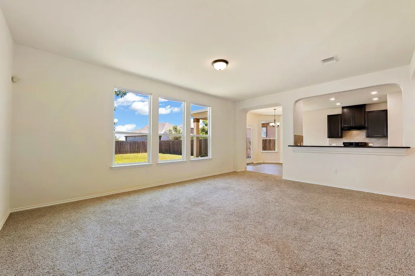
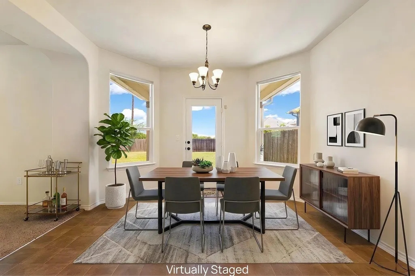
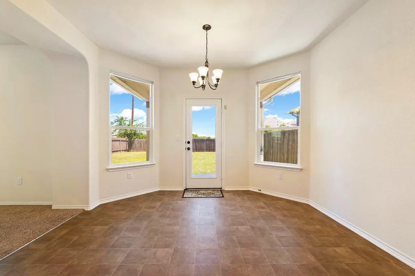
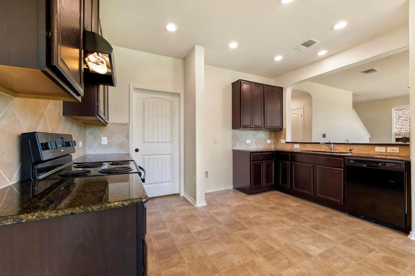
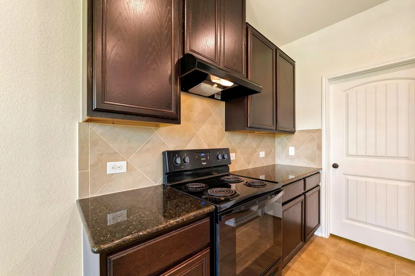
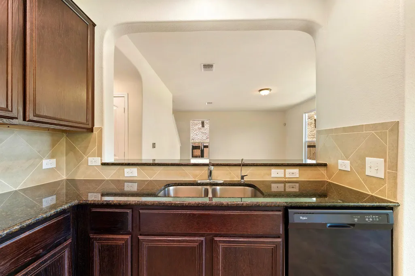
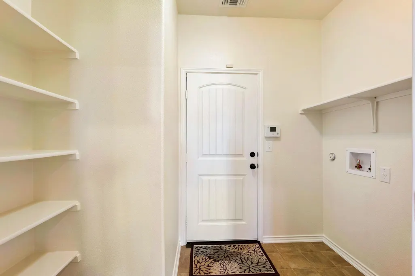
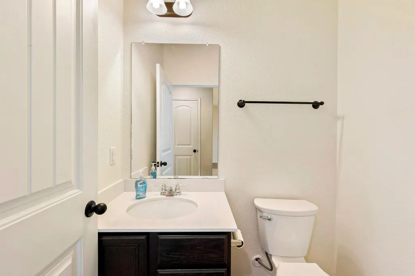
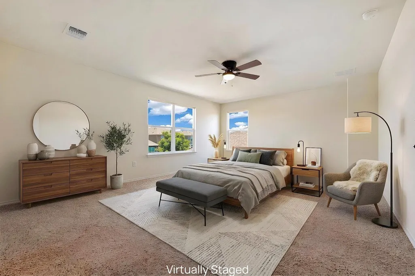
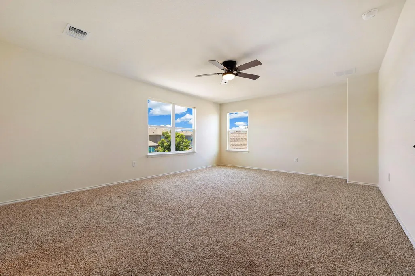
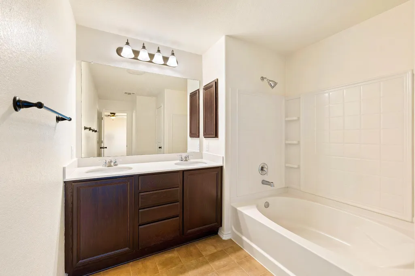
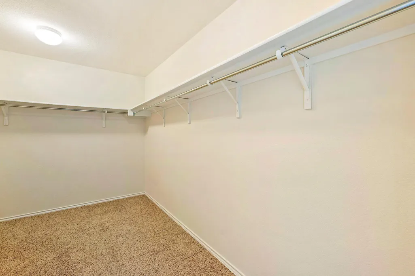
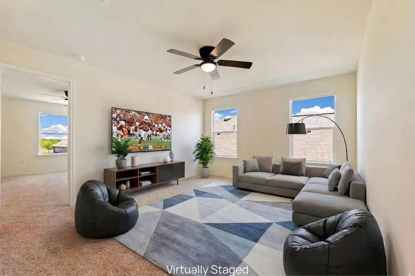
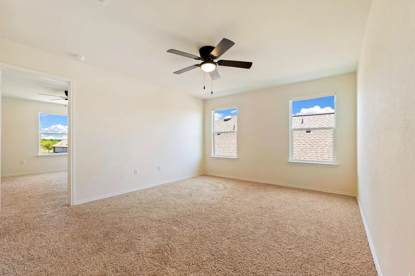
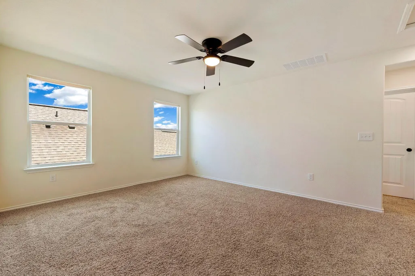
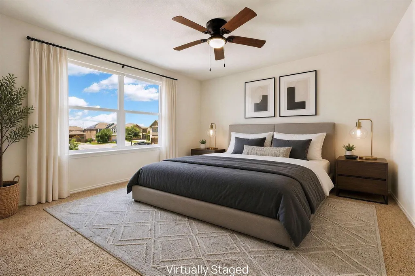
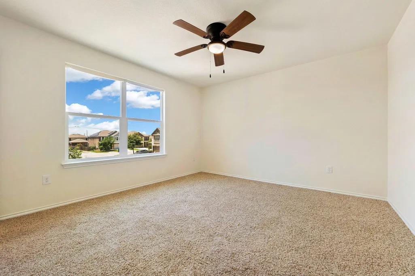
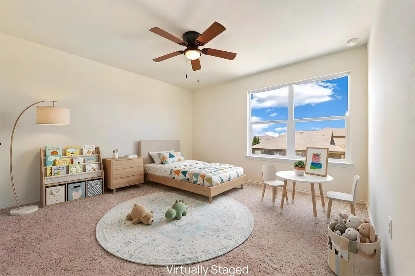
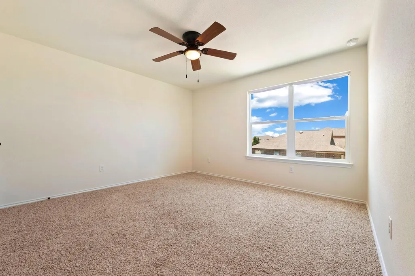
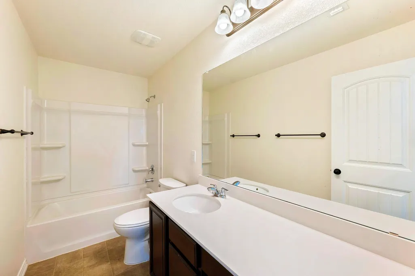
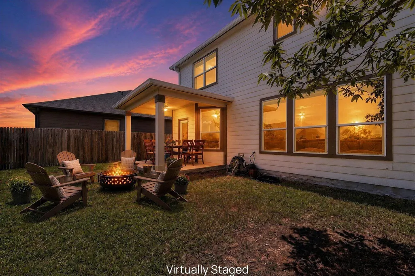
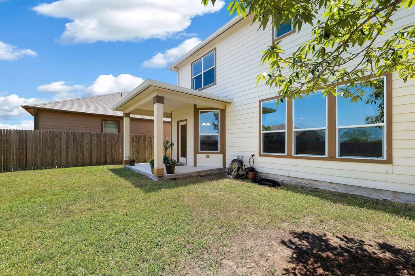
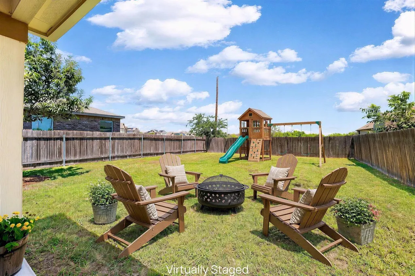
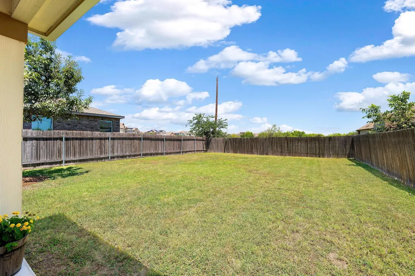
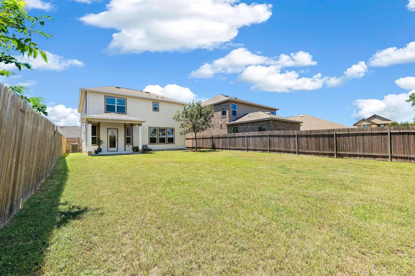
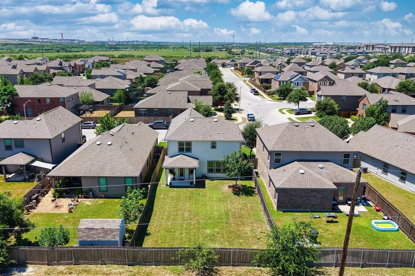
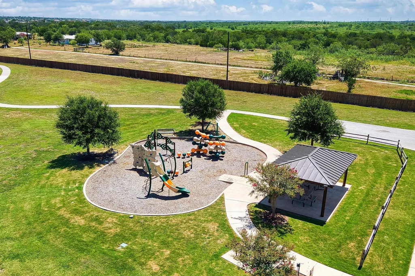
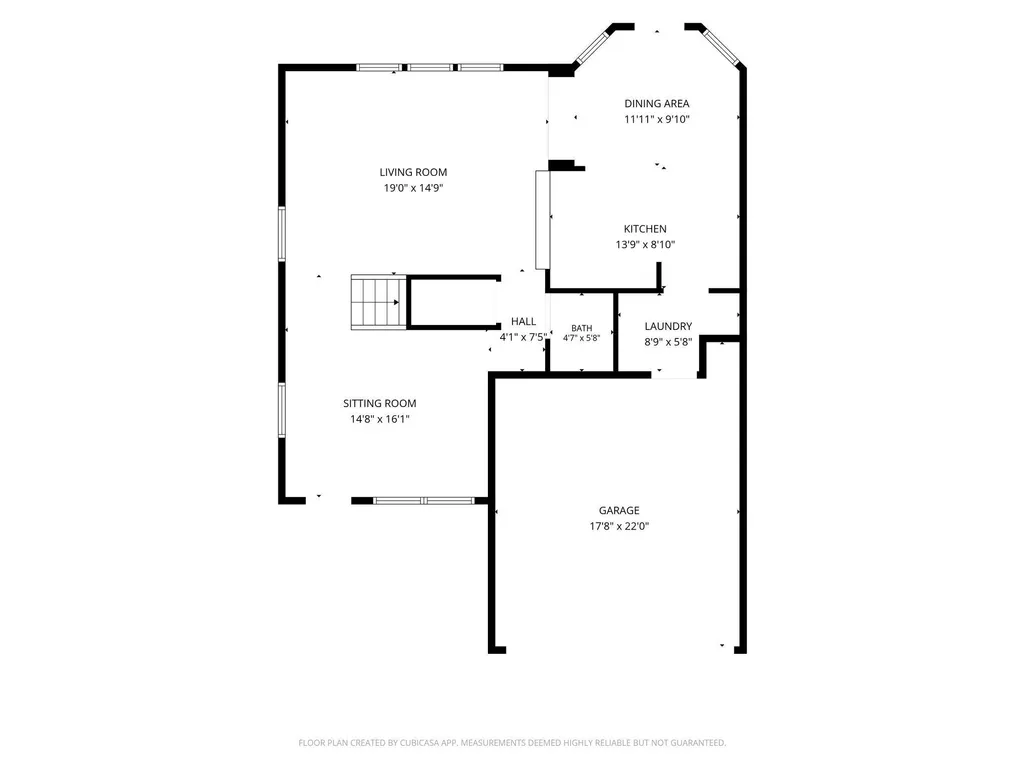
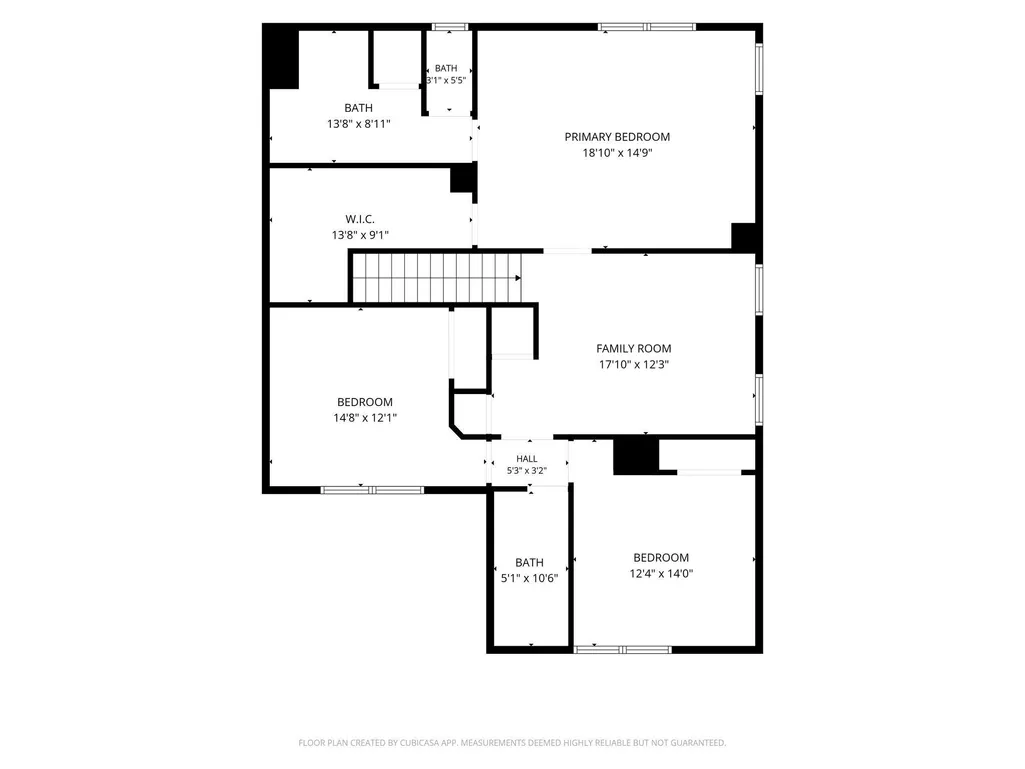
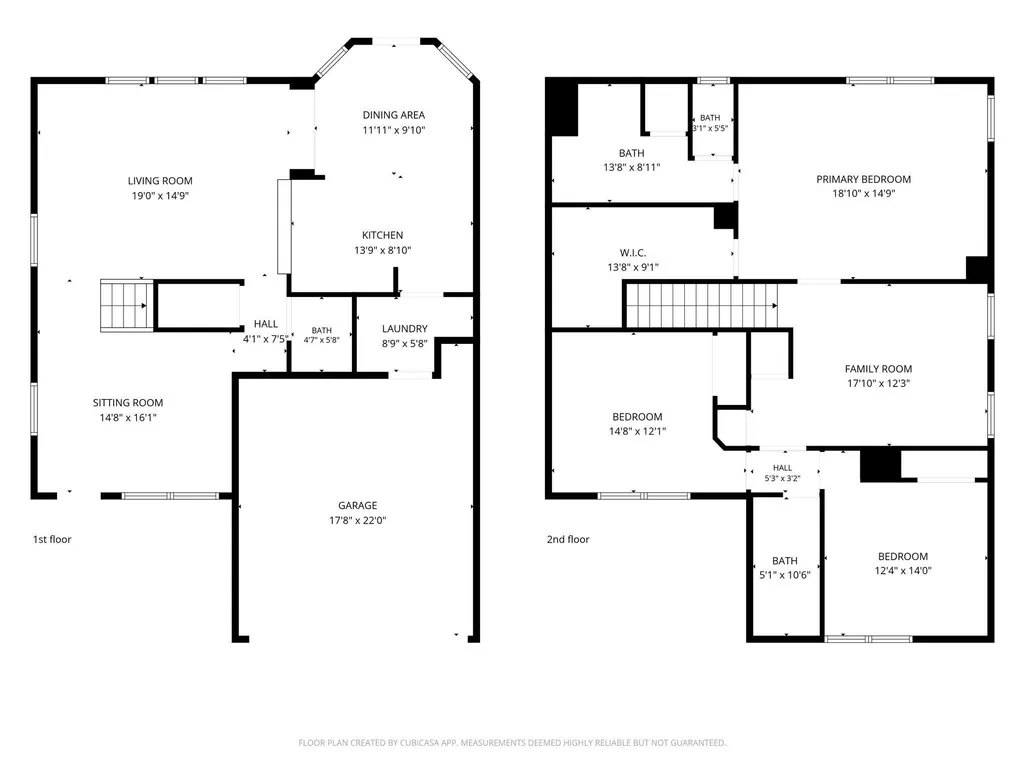
More space, more privacy, and $5,000 toward buyer expenses. Some homes give you more space. This one gives you more breathing room. Backing to a green space with mature trees and a walking trail instead of neighboring homes, this 3 bedroom, 2.5 bath home offers 2,281 square feet of thoughtfully designed living space and recent updates. A covered front porch welcomes you into a bright interior featuring fresh interior paint and abundant natural light. The thoughtfully designed floor plan offers defined living spaces with an easy flow throughout the main level. The spacious living room connects to the kitchen through an inviting breakfast bar, making it easy to stay connected while preparing meals or entertaining. The kitchen features granite countertops, rich espresso cabinetry, generous counter space, and a large walk-in pantry, while the adjacent dining area provides a dedicated space for everyday meals and special gatherings. Upstairs, an oversized loft offers exceptional flexibility as a game room, media room, or second living area. The spacious primary suite features a new ceiling fan, while two additional bedrooms provide room for family or guests. Step outside to enjoy one of the home's standout features, a covered patio overlooking a generously sized backyard with no direct rear neighbors. The green space beyond the fence provides mature trees, a walking trail, and a peaceful backdrop for relaxing or entertaining outdoors. Conveniently located near Tesla Gigafactory Texas, Austin-Bergstrom International Airport, Circuit of The Americas, TX-130, Highway 71, and Downtown Austin, with neighborhood parks, trails, shopping, and dining nearby. Schedule your private showing today!
| Elementary School | Middle School | High School |
|---|---|---|
| Popham Elementary School | Del Valle Middle School | Del Valle High School |
| Price History | |
|---|---|
| 7/30/2026 | Listed $325,000 |
| 8/13/2026 | 5$310,000 |
General Features
| Living Area | 2281 |
|---|---|
| Sewer | Public Sewer |
| Heating | Central |
| Cooling | Ceiling Fan(s),Central Air |
| Utilities | Electricity Connected,High Speed Internet,Sewer Connected,Water Connected |
| Roof | Composition,Shingle |
| Appliances | Dishwasher,Disposal,Free-Standing Electric Oven |
| HOA Fee | 195 |
| Garage Spaces | 2 |
| Patio/Porch Features | Covered,Front Porch,Patio |
| Pool Features | None |
| Construction Materials | HardiPlank Type,Stucco |
| Year Built | 2016 |
| View | Neighborhood,Park/Greenbelt,Trees/Woods |
| Levels | Two |
| Property Subtype | Single Family Residence |
| Tax Year | 2026 |
| Waterfront Features | None |
| Community Features | Cluster Mailbox,Common Grounds,Park,Playground,Sidewalks,Street Lights,Underground Utilities,Trail(s) |
| Accessibility | None |
| Assoc Fee Paid Per | Annually |
| County | Travis |
| New Construction | No |
| Property Type | Residential |
| HOA | Yes |
| Energy Efficient | None |
| Subdivision Name | Stoney Ridge Ph C Sec 2A |
| Facing Direction | Southwest |
| Green Sustainability | None |
| Other Structures | None |
| Full Baths | 2 |
| Status | Active |
| Directions | Take TX-71 East toward Bastrop. Exit onto FM 973 South. Turn left onto Pearce Lane. Turn right onto Ross Road. Turn left onto Heine Farm Road. Turn left onto Stoney Ridge Bend. Continue until you rea |
| High School | Del Valle |
| City | Del Valle |
| Disclosures | MUD,Seller Disclosure,Seller Provided Survey Available |
| Association Name | Stoney Ridge HOA |
| MLS Area | SE |
| Lot Size Square Feet | 6024.35 |
| Spa Features | None |
| Elementary School | Popham |
| Tax Annual Amount | 6137 |
| Middle/Junior High School | Del Valle |
| Property Condition | Resale |
| Additional Parcels Y/N | No |
| Standard Status | Active |
| Year Built Source | Public Records |
| Tax Assessed Value | 323000 |
Interior Features
| Interior Amenities | Breakfast Bar,Ceiling Fan(s),Granite Counters,Eat-in Kitchen,Multiple Dining Areas,Multiple Living Areas,No Interior Steps,Pantry,Recessed Lighting,Walk-In Closet(s) |
|---|---|
| Flooring | Carpet,Linoleum |
| Window Features | Blinds,Double Pane Windows,Screens,Window Treatments |
| Half Baths | 1 |
| Total Bedrooms | 3 |
| LivingAreaSource | Public Records |
| Total Baths | 3 |
Exterior Features
| Exterior Amenities | Exterior Steps,Garden,Gutters Full,Lighting,Private Yard |
|---|---|
| Fencing | Back Yard,Fenced,Privacy,Wood |
| Parking Features | Driveway,Garage,Garage Faces Front |
| Lot Features | Back Yard,Curbs,Few Trees,Front Yard,Interior Lot,Trees-Small (Under 20 Ft) |
| Water Source | MUD |
| Total Parking | 4 |
| Foundation Details | Slab |
| Lot Size Acres | 0.1383 |
| Waterfront Y/N | No |
| Covered Spaces | 2 |
| Horse Y/N | No |
| Horse Amenities | None |
Amenities
- Foreclosure
- Views
- Short Sale
- New Construction
- Adult 55+
- Lease To Own
- No HOA Fees
- Furnished
- Primary On Main
- Air Conditioning
- Seller Finance
- Green
- Fixer Upper
- Horse
- Golf
- Fireplace
- Deck
- Garage
- Basement
- Pool
Property vs Single Family Average in 78617
Price
Taxes
Year Built
Visits
 Austin Board of REALTORS® Copyright ©2026 All rights reserved.
 Central Texas MLS | Four Rivers Association of REALTORS® All information deemed reliable but not guaranteed. All properties are subject to prior sale, change or withdrawal. Neither listing broker(s) or information provider(s) shall be responsible for any typographical errors, misinformation, misprints and shall be held totally harmless. Listing(s) information is provided for consumer's personal, non-commercial use and may not be used for any purpose other than to identify prospective properties
