
Views - Primary on Main








Address
522 S San Juan, Kerrville, TX
Price
$ 799,000
Property Attributes
- MLS#7443058
- TypeSingle Family
- Listing Status Active
- CountyKERR
- CityKerrville
- NeighborhoodLos Colinas Of Kerrville
- Zip78028
- StyleSingle Family Residence
- Year Built2020
- Taxes$ 9392
- Price$ 799,000
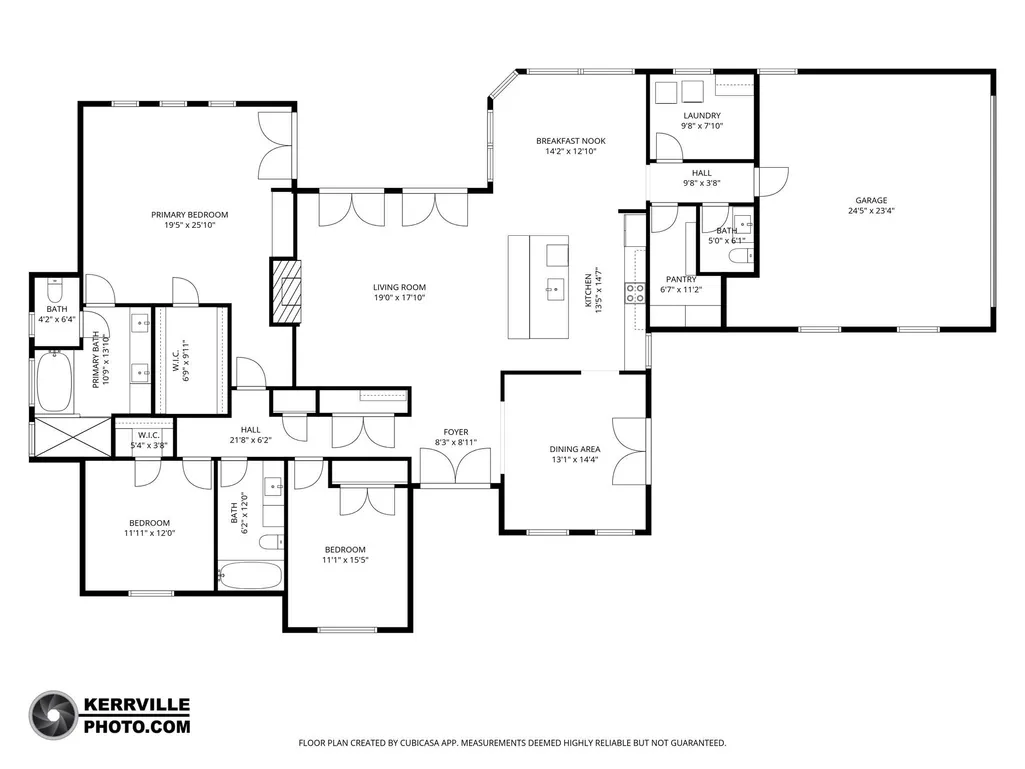
- Bedrooms3
- Full Bathrooms2
- Half Bathrooms1
- Sqr Footage2567
- Lot Size1 Acres
Data Source:
Austin Board of REALTORS® (ABOR) as distributed by MLS GRID
Property Description
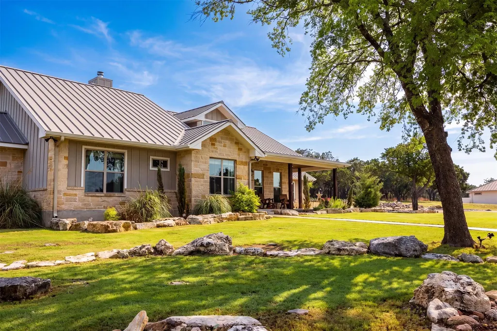
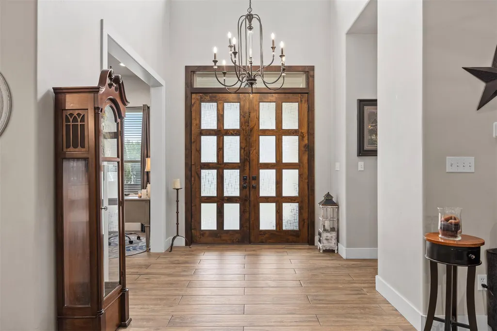
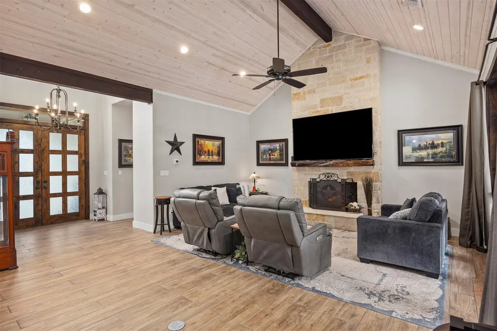
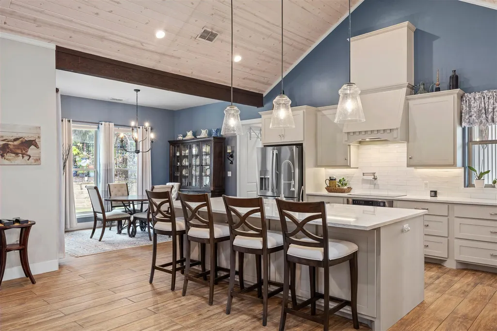
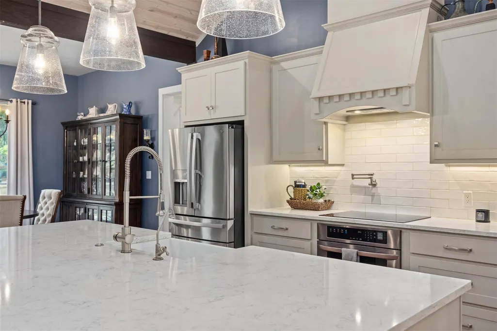
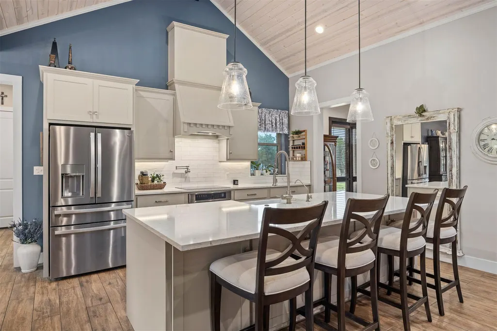
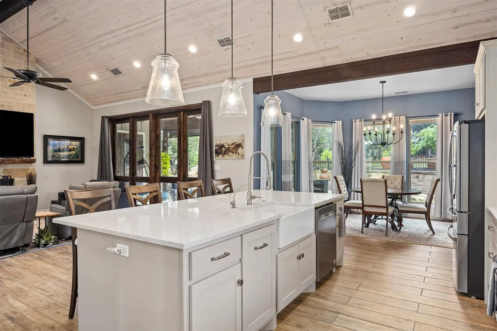
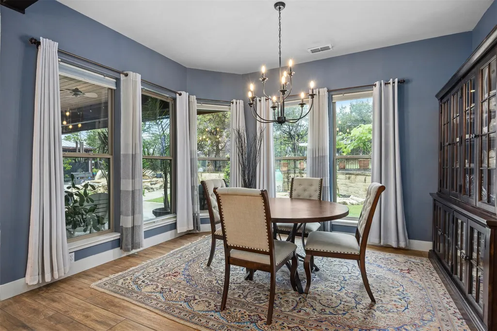
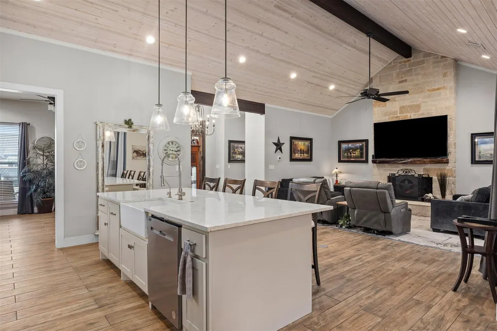
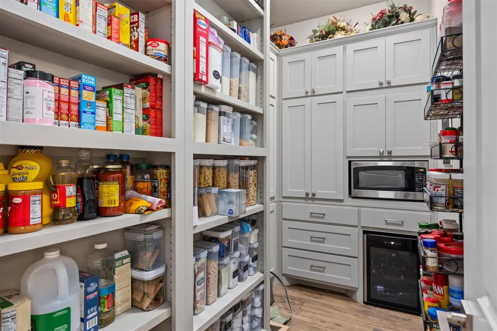
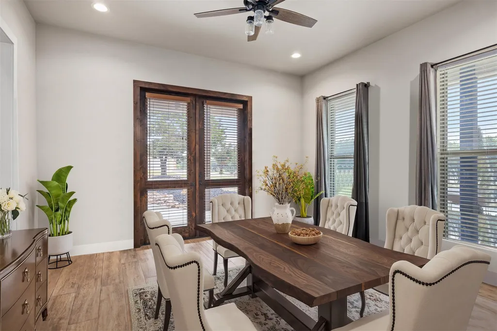
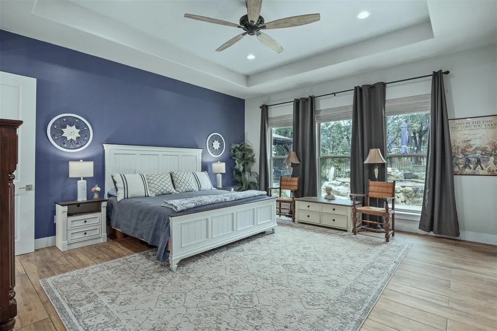
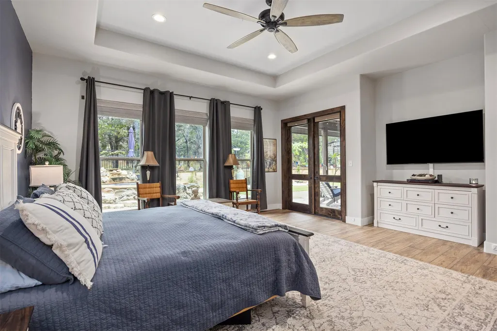
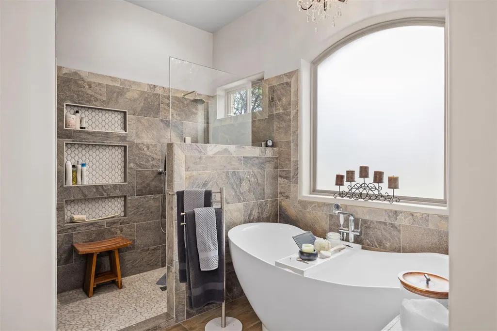
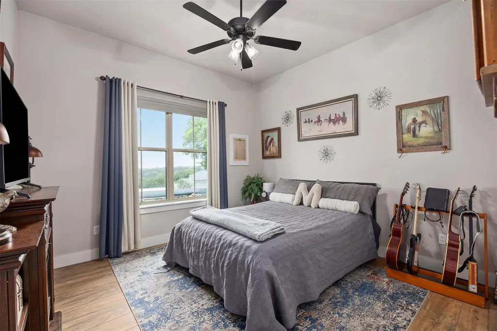
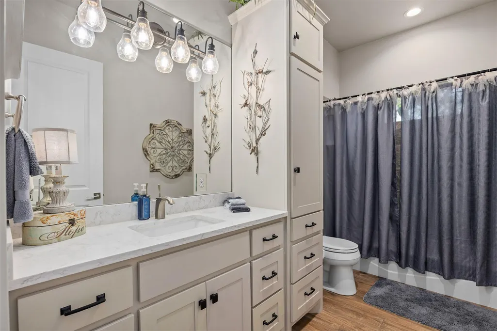
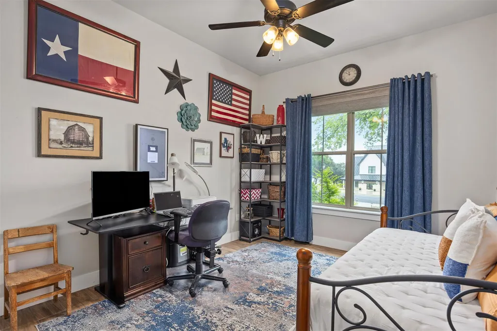
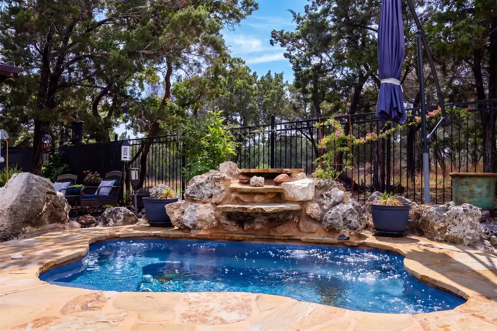
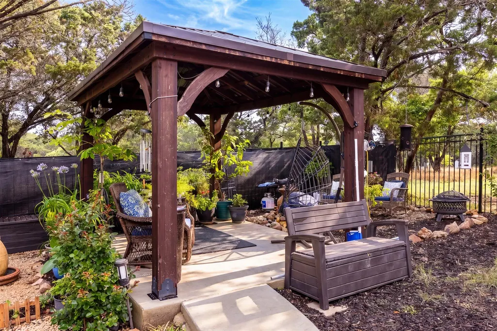
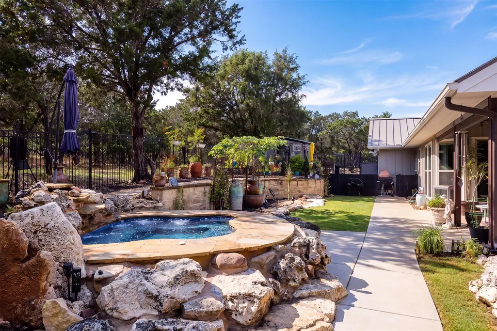
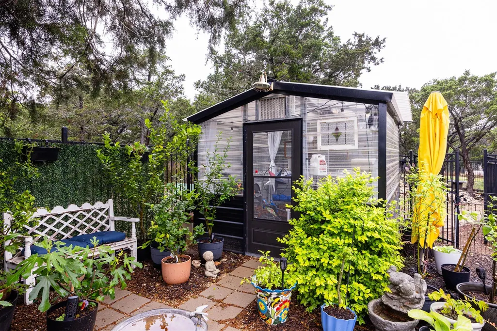
Exceptional custom home in gated Las Colinas. Situated on a beautifully landscaped one-acre corner lot, this Hill Country residence offers privacy, refined finishes, and superior craftsmanship. Gather around the focal-point fireplace framed by cut Hill Country limestone or settle on the grand covered patio to take in the view. The kitchen was designed for serious cooking and entertaining—quartz countertops, custom cabinetry, farmhouse sink, pot filler, and walk-in pantry with wine fridge and built-in microwave. This single-story home boasts a generous primary suite with coffered ceiling, patio access, and views of the spool and gardens. Primary bath features double vanity, walk-in shower, and soaking tub. All bedrooms are spacious with ample storage. Soaring ceilings and wide-plank tile throughout. The terraced backyard showcases Lueders stone hardscaping, heated spa/pool combo, 600 sq. ft. covered outdoor living, and pergola. Additional features include greenhouse, raised garden beds, and full irrigation. Hardie board and batten siding with standing seam metal roof. Spray foam insulation, water softener, reverse osmosis system, fiber-optic internet, and 2-car garage with workshop.
| Elementary School | Middle School | High School |
|---|---|---|
| Outside School District Elementary School | Outside School District Middle School | Outside School District High School |
| Price History | |
|---|---|
| 9/14/2026 | Listed $799,000 |
General Features
| Living Area | 2567 |
|---|---|
| Sewer | Aerobic Septic |
| Heating | Central,Electric |
| Cooling | Ceiling Fan(s),Central Air,Electric |
| Utilities | Cable Available,Electricity Connected,Phone Available,Water Connected |
| Roof | Metal |
| Appliances | Built-In Electric Range,Built-In Oven(s),Cooktop,Dishwasher,Disposal,Microwave,Free-Standing Electric Oven,Plumbed For Ice Maker,Self Cleaning Oven,Stainless Steel Appliance(s),Vented Exhaust Fan,Ele |
| HOA Fee | 50 |
| Garage Spaces | 2 |
| Association Fee Includes | Common Area Maintenance |
| Patio/Porch Features | See Remarks,Arbor,Covered,Front Porch,Patio,Porch,Rear Porch |
| Pool Features | See Remarks,Heated,Waterfall |
| Security Features | Smoke Detector(s) |
| Construction Materials | Stone |
| Year Built | 2020 |
| View | Garden,Hill Country,Pool,Trees/Woods |
| Levels | One |
| Property Subtype | Single Family Residence |
| Tax Year | 2025 |
| Waterfront Features | None |
| Community Features | Park,Trail(s) |
| Accessibility | None |
| Assoc Fee Paid Per | Monthly |
| County | Kerr |
| New Construction | No |
| Property Type | Residential |
| HOA | Yes |
| Energy Efficient | None |
| Subdivision Name | Los Colinas Of Kerrville |
| Facing Direction | East |
| Green Sustainability | None |
| Other Structures | Gazebo,Greenhouse,Pergola,Shed(s),Workshop |
| Full Baths | 2 |
| Status | Active |
| Directions | Hwy 16 to Thompson Dr. Left on Sheppard Rees Rd. Right into Las Colinas. Take the first left once inside the subdivision and follow San Juan S as it winds to the left. Continue around the curve right |
| High School | Outside School District |
| City | Kerrville |
| Disclosures | Seller Disclosure |
| Association Name | LAS COLINAS OF KERRVILLE HOMEOWNERS ASSOCIATION |
| MLS Area | Out of Area |
| Lot Size Square Feet | 43560 |
| Spa Features | See Remarks,Heated,Hot Tub |
| Elementary School | Outside School District |
| Tax Annual Amount | 9392.11 |
| Middle/Junior High School | Outside School District |
| Property Condition | Resale |
| Additional Parcels Y/N | No |
| Standard Status | Active |
| Year Built Source | Public Records |
| Tax Assessed Value | 757321 |
| Virtual Tour | https://www.522sanjuan.com |
Interior Features
| Interior Amenities | Breakfast Bar,Built-in Features,Ceiling Fan(s),Beamed Ceilings,Cathedral Ceiling(s),Coffered Ceiling(s),Ceiling-High,Chandelier,Corian Counters,Double Vanity,Kitchen Island,Multiple Dining Areas,Open |
|---|---|
| Flooring | Tile |
| Total Fireplaces | 1 |
| Fireplace Features | Electric,Family Room,Insert |
| Window Features | Double Pane Windows |
| Half Baths | 1 |
| Total Bedrooms | 3 |
| Main Level Bedrooms | 3 |
| LivingAreaSource | Owner |
| Total Baths | 3 |
Exterior Features
| Exterior Amenities | Dog Run,Garden,Lighting,Private Yard |
|---|---|
| Fencing | Back Yard,Fenced,Wrought Iron |
| Parking Features | Garage,Garage Door Opener |
| Lot Features | Back Yard,Corner Lot,Cul-De-Sac,Landscaped,Private,Trees-Medium (20 Ft - 40 Ft),Views |
| Water Source | Public |
| Total Parking | 6 |
| Foundation Details | Slab |
| Lot Size Acres | 1 |
| Waterfront Y/N | No |
| Covered Spaces | 2 |
| Horse Y/N | No |
| Horse Amenities | None |
Amenities
- Foreclosure
- Views
- Short Sale
- New Construction
- Adult 55+
- Lease To Own
- No HOA Fees
- Furnished
- Primary On Main
- Air Conditioning
- Seller Finance
- Green
- Fixer Upper
- Horse
- Golf
- Fireplace
- Deck
- Garage
- Basement
- Pool
Property vs Single Family Average in 78028
Price
Taxes
Year Built
Visits
 Austin Board of REALTORS® Copyright ©2026 All rights reserved.
 Central Texas MLS | Four Rivers Association of REALTORS® All information deemed reliable but not guaranteed. All properties are subject to prior sale, change or withdrawal. Neither listing broker(s) or information provider(s) shall be responsible for any typographical errors, misinformation, misprints and shall be held totally harmless. Listing(s) information is provided for consumer's personal, non-commercial use and may not be used for any purpose other than to identify prospective properties
