
Price Reduction - Views - New Construction - Primary on Main

Address
301 Onion Creek Ln, Driftwood, TX
Price
$ 999,900
Property Attributes
- MLS#6614402
- TypeSingle Family
- Listing Status Active
- CountyHAYS
- CityDriftwood
- AreaHD
- NeighborhoodCreek Of Driftwood
- Zip78619
- StyleSingle Family Residence
- Year Built2026
- Taxes$ 18397
- Price$ 999,900
- Bedrooms4
- Full Bathrooms2
- Half Bathrooms1
- Sqr Footage3134
- Lot Size0.81 Acres
Data Source:
Austin Board of REALTORS® (ABOR) as distributed by MLS GRID
Property Description
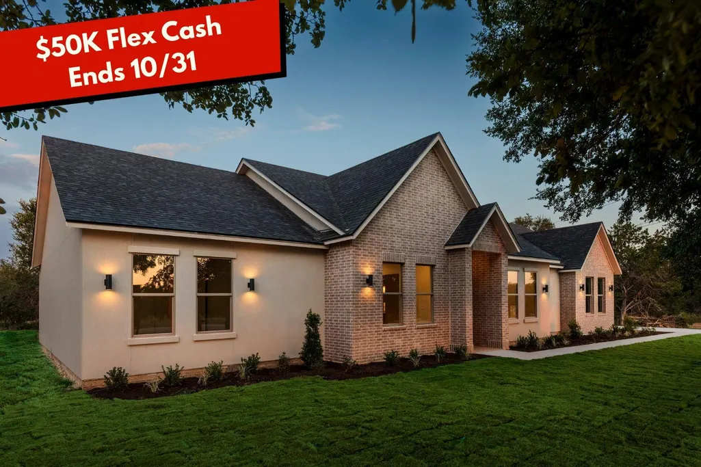
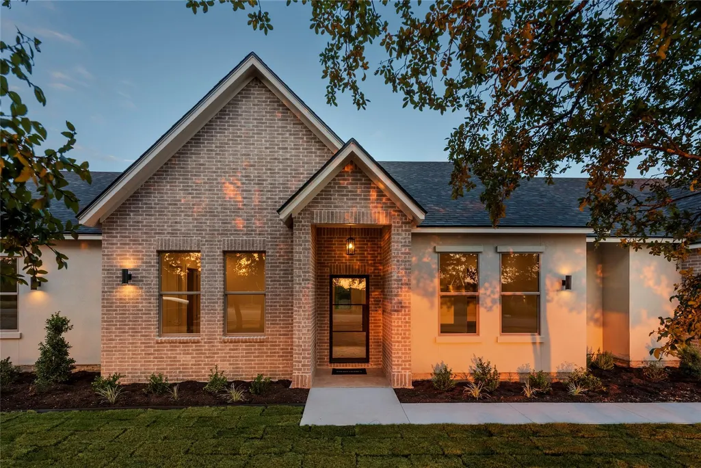
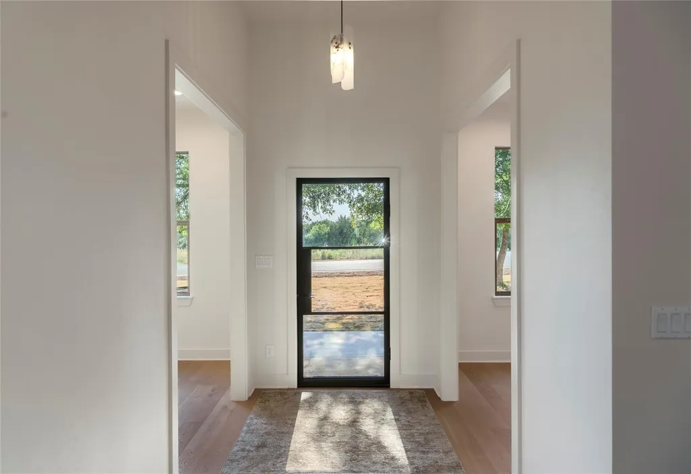
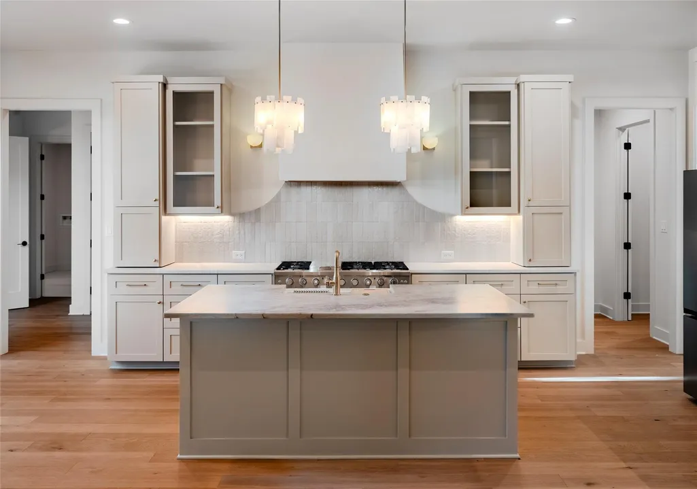
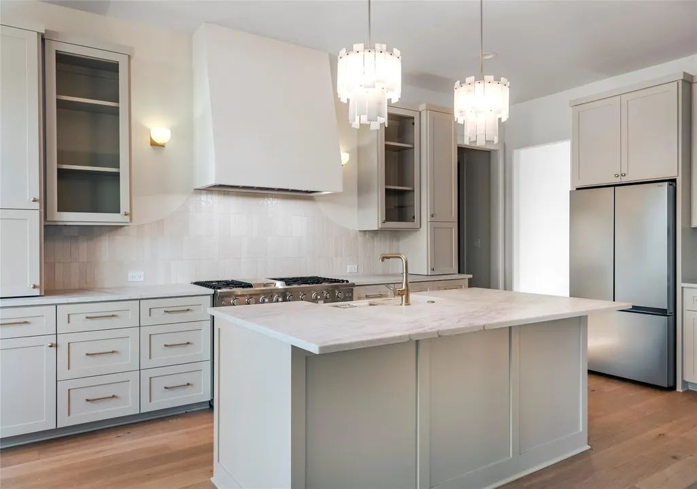
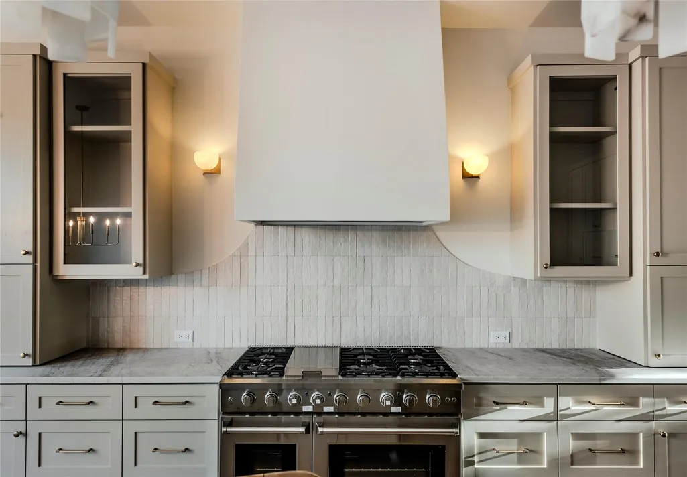
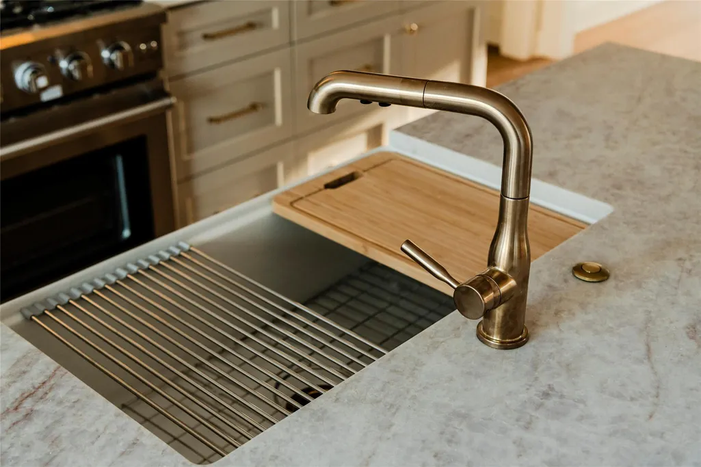
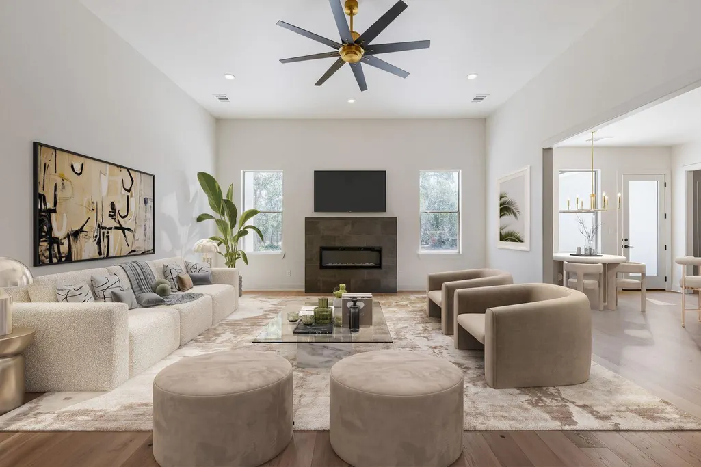
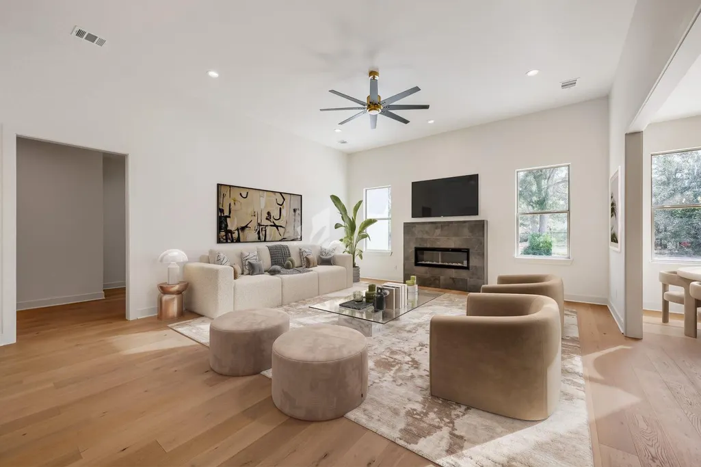
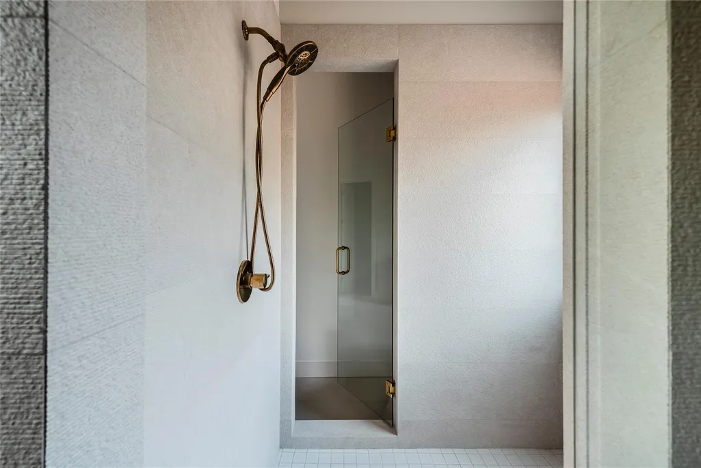
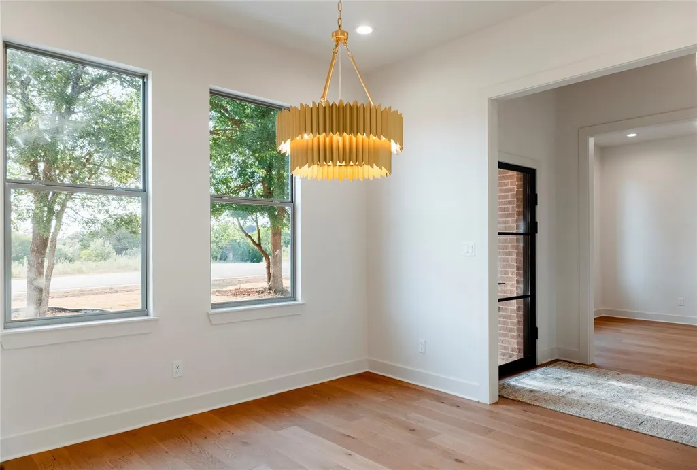
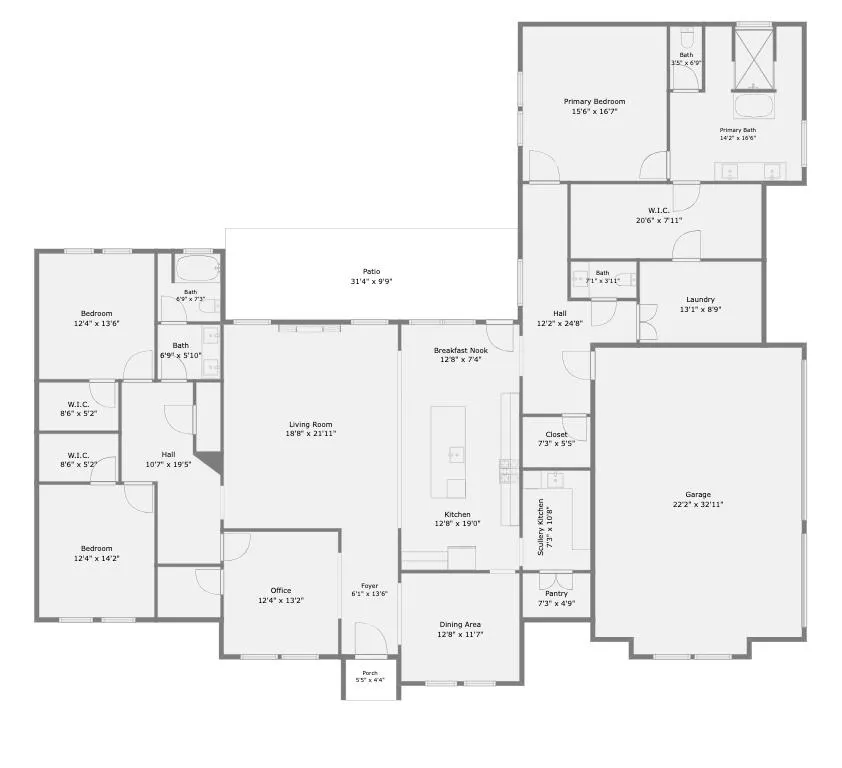
Construction just completed! Boutique builder Trend Design Build of Austin has created upscale Hill Country living at its best, with open living spaces, take-your-breath-away finishes, and smart everyday conveniences designed to make the home as easy to live in as it is beautiful. Located in the gated Creek of Driftwood community, this new construction home offers comfort, privacy, and Hill Country character. Set on .81 acres with mature oak trees, the property feels peaceful and spacious while still close to Dripping Springs schools and everyday amenities. The gourmet kitchen is ideal for everyday living and entertaining, featuring a large center island, custom soft-close cabinetry, quartz countertops, a designer range hood, walk-in pantry, and separate scullery kitchen. A convenient grocery door from the 3-car garage into the scullery makes unloading simple and helps keep the main kitchen clean and organized. The kitchen flows easily into the dining and living areas, while a wall of windows brings in natural light and tree views. The private primary suite is a true retreat with dual sinks, soaking tub, separate shower, and oversized walk-in closet. Enjoy your morning coffee or favorite evening beverage on the extended back porch overlooking mature oaks. Additional highlights include abundant windows and natural light, recessed lighting, large secondary bedrooms and closets, 8-foot interior doors, designer iron front door, and 8-foot garage doors ideal for a truck. The 4th bedroom can easily serve as an office. Residents of Creek of Driftwood enjoy a gated setting and neighborhood hike, bike, and jog trails. Zoned to Dripping Springs ISD. Nearby favorites include The Salt Lick BBQ, Trattoria Lisina, Hays County Store, local wineries, Belterra dining, retail, and movies, plus on the way to Austin, Lady Bird Johnson Wildflower Center, Austin’s Veloway, and the Violet Crown Trail.
| Elementary School | Middle School | High School |
|---|---|---|
| Cypress Springs Elementary School | Sycamore Springs Middle School | Dripping Springs High School |
| Price History | |
|---|---|
| 6/19/2026 | Listed $1,149,000 |
| 8/29/2026 | 1$1,144,000 |
| 9/6/2026 | 4$1,099,000 |
| 9/14/2026 | 10$999,900 |
General Features
| Living Area | 3134 |
|---|---|
| Sewer | Septic Tank |
| Heating | Electric,Fireplace(s) |
| Cooling | Ceiling Fan(s),Central Air,Multi Units,Zoned |
| Utilities | Electricity Connected,Propane,Water Connected |
| Roof | Composition |
| Appliances | Gas Range,Electric Oven,Double Oven,Free-Standing Refrigerator,Stainless Steel Appliance(s),Vented Exhaust Fan |
| HOA Fee | 155 |
| Garage Spaces | 3 |
| Association Fee Includes | Common Area Maintenance |
| Patio/Porch Features | Rear Porch |
| Pool Features | None |
| Security Features | Smoke Detector(s) |
| Construction Materials | Brick |
| Year Built | 2026 |
| View | Trees/Woods |
| Levels | One |
| Property Subtype | Single Family Residence |
| Tax Year | 2025 |
| Waterfront Features | None |
| Community Features | None |
| Accessibility | None |
| Assoc Fee Paid Per | Quarterly |
| County | Hays |
| New Construction | Yes |
| Property Type | Residential |
| HOA | Yes |
| Energy Efficient | None |
| Subdivision Name | Creek Of Driftwood |
| Facing Direction | West |
| Green Sustainability | None |
| Other Structures | None |
| Full Baths | 2 |
| Status | Active |
| Directions | From FM 1826,Turn onto Darden Hill Rd,Turn left onto Onion Creek Ln,Destination will be on the left. |
| High School | Dripping Springs |
| City | Driftwood |
| Disclosures | None |
| Association Name | Creek Of Driftwood |
| MLS Area | HD |
| Lot Size Square Feet | 35283.6 |
| Elementary School | Cypress Springs |
| Tax Annual Amount | 1378.59 |
| Middle/Junior High School | Sycamore Springs |
| Property Condition | New Construction |
| Virtual Tour | https://www.zillow.com/view-imx/d1ac3cbd-207c-437e-b6f1-fd7027dc5360?setAttribution=mls&wl=true&initialViewType=pano&utm_source=dashboard |
| Builder Name | Trend Design Build |
| Standard Status | Active |
| Year Built Source | Public Records |
| Tax Assessed Value | 84300 |
Interior Features
| Interior Amenities | Ceiling Fan(s),Ceiling-High,Chandelier,Quartz Counters,Eat-in Kitchen,Entrance Foyer,Kitchen Island,Low Flow Plumbing Fixtures,No Interior Steps,Open Floorplan,Pantry,Primary Bedroom on Main,Recessed |
|---|---|
| Flooring | No Carpet,Wood |
| Total Fireplaces | 1 |
| Fireplace Features | Electric,Stone |
| Window Features | ENERGY STAR Qualified Windows,Tinted Windows,Vinyl Windows |
| Half Baths | 1 |
| Total Bedrooms | 4 |
| Main Level Bedrooms | 4 |
| LivingAreaSource | Public Records |
| Total Baths | 3 |
Exterior Features
| Exterior Amenities | None |
|---|---|
| Fencing | None |
| Parking Features | Direct Access,Driveway,Garage,Garage Door Opener,Garage Faces Side,Kitchen Level,Off Street |
| Lot Features | Greenbelt,Back Yard,Front Yard,Trees-Large (Over 40 Ft),Many Trees,Trees-Medium (20 Ft - 40 Ft) |
| Water Source | Public |
| Total Parking | 3 |
| Foundation Details | Slab |
| Lot Size Acres | 0.81 |
| Waterfront Y/N | No |
| Covered Spaces | 3 |
| Horse Y/N | No |
| Horse Amenities | None |
Amenities
- Foreclosure
- Views
- Short Sale
- New Construction
- Adult 55+
- Lease To Own
- No HOA Fees
- Furnished
- Primary On Main
- Air Conditioning
- Seller Finance
- Green
- Fixer Upper
- Horse
- Golf
- Fireplace
- Deck
- Garage
- Basement
- Pool
Property vs Single Family Average in 78619
Price
Taxes
Year Built
Visits
 Austin Board of REALTORS® Copyright ©2026 All rights reserved.
 Central Texas MLS | Four Rivers Association of REALTORS® All information deemed reliable but not guaranteed. All properties are subject to prior sale, change or withdrawal. Neither listing broker(s) or information provider(s) shall be responsible for any typographical errors, misinformation, misprints and shall be held totally harmless. Listing(s) information is provided for consumer's personal, non-commercial use and may not be used for any purpose other than to identify prospective properties
