
Views - Golf Course - Primary on Main
Address
11717 Shadestone Ter, Austin, TX
Price
$ 875,000
Property Attributes
- MLS#5163284
- TypeSingle Family
- Listing Status Active
- CountyTRAVIS
- CityAustin
- AreaRN
- NeighborhoodSteiner Ranch Ph 1 Sec 10d Rs
- Zip78732
- StyleSingle Family Residence
- Year Built2010
- Taxes$ 9979
- Price$ 875,000
- Bedrooms3
- Full Bathrooms3
- Half Bathrooms0
- Sqr Footage2435
- Lot Size0.206 Acres
Data Source:
Austin Board of REALTORS® (ABOR) as distributed by MLS GRID
Property Description
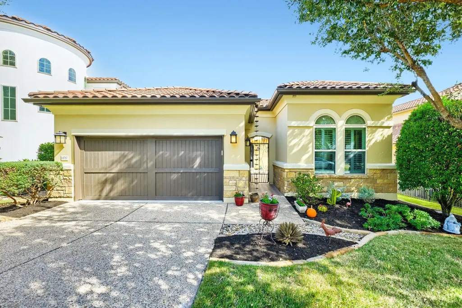
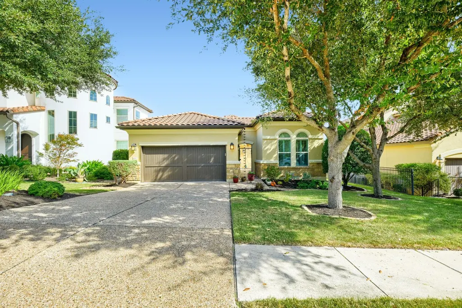
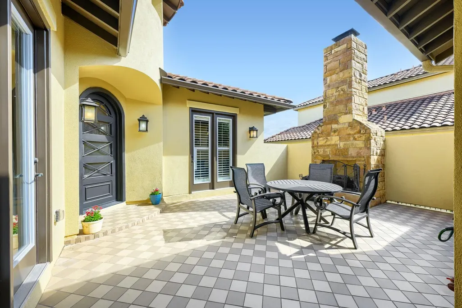
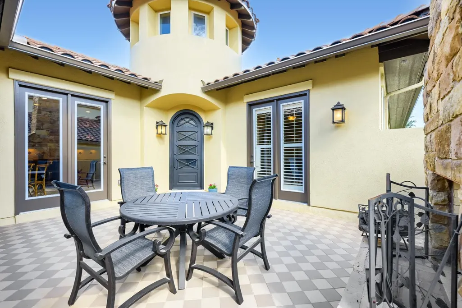
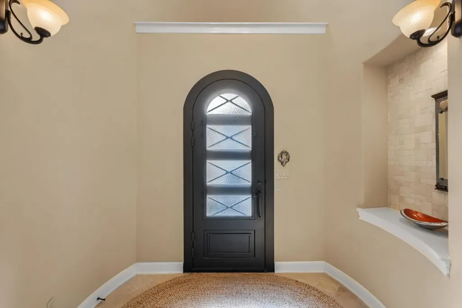
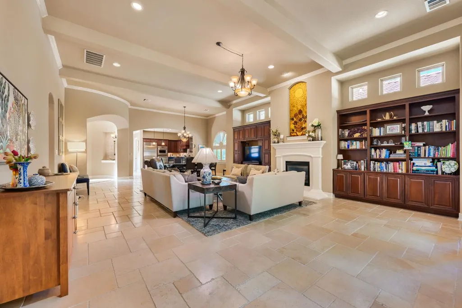
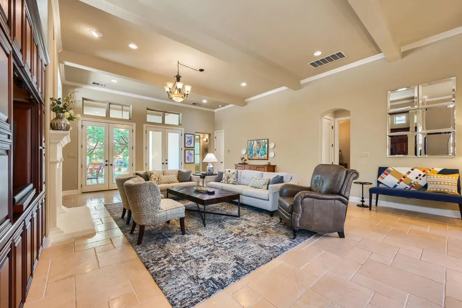
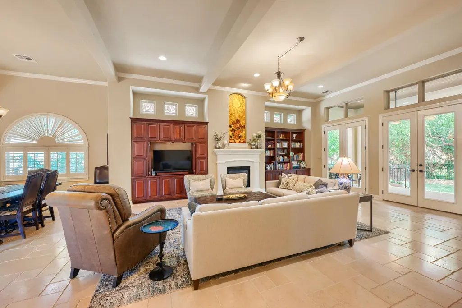
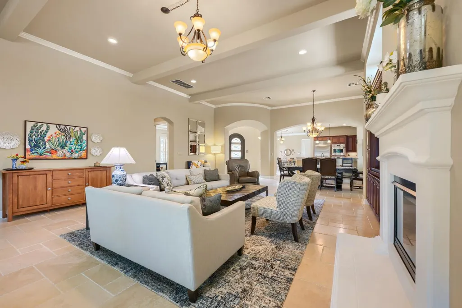
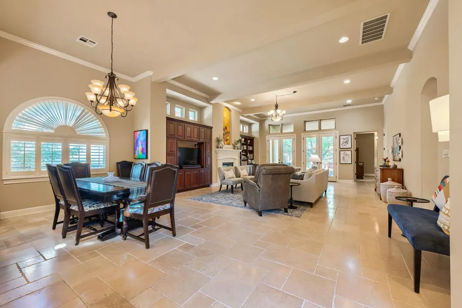
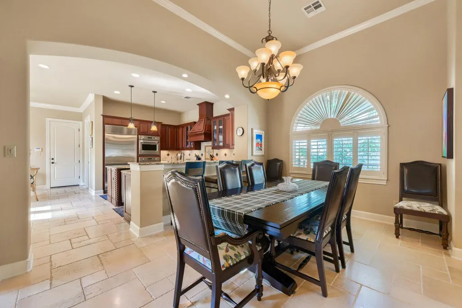
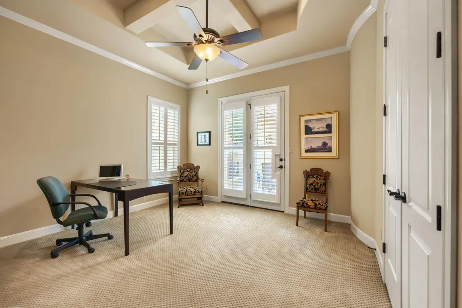
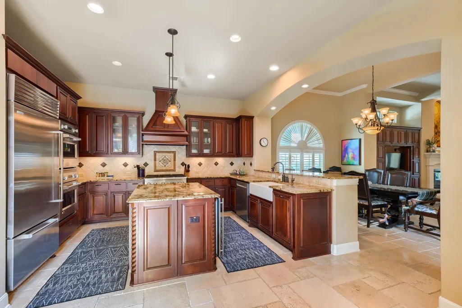
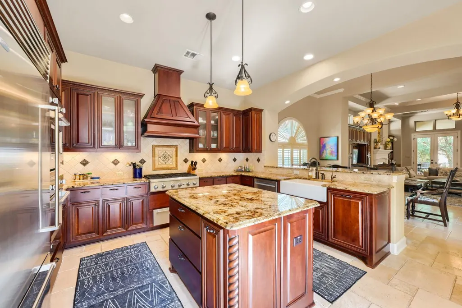
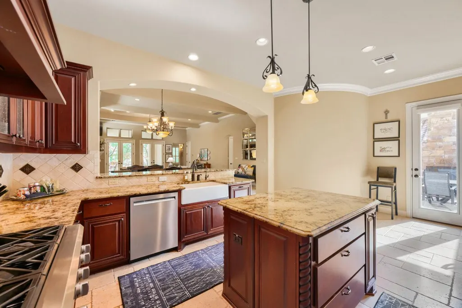
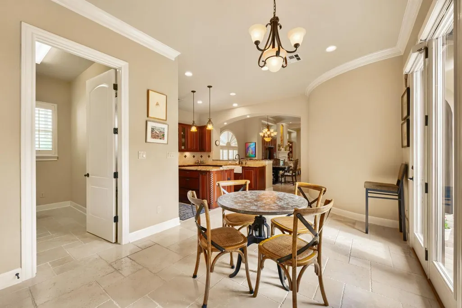
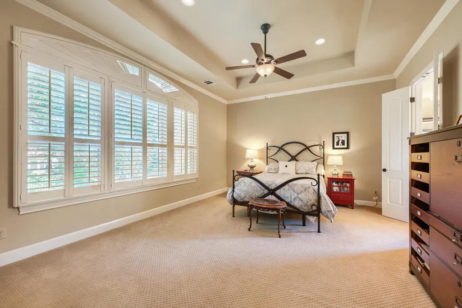
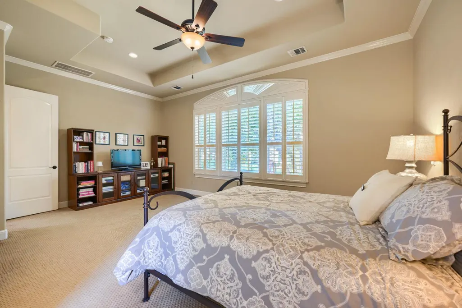
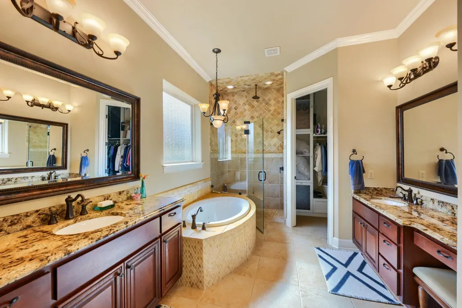
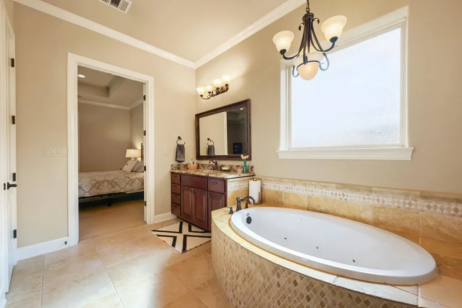
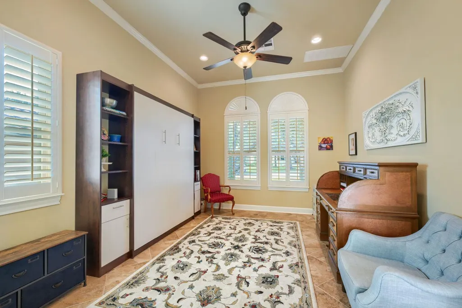
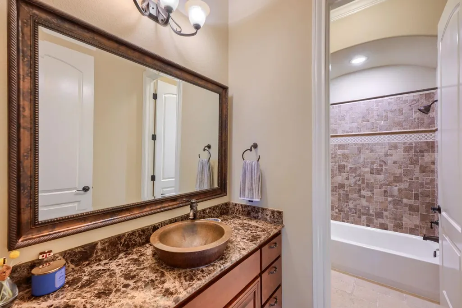
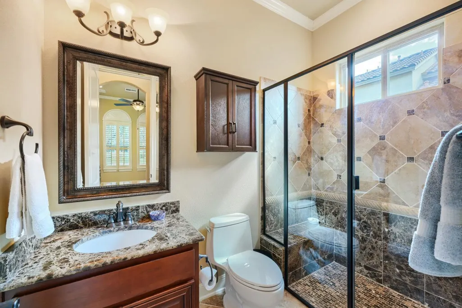
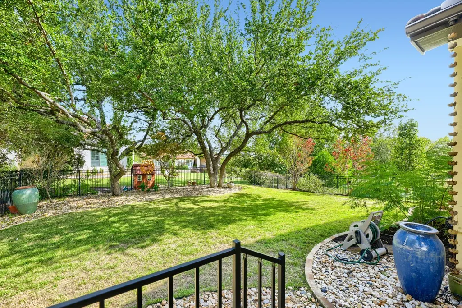
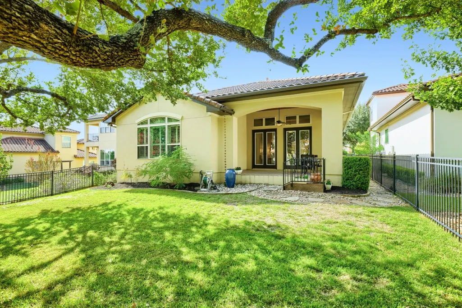
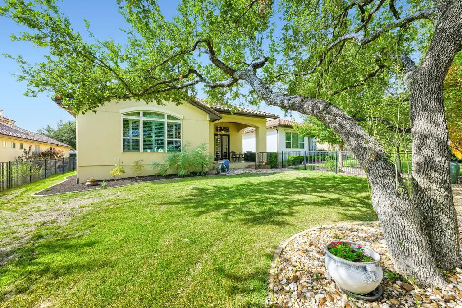
Mediterranean-inspired elegance meets relaxed Hill Country living! Situated within the gated University of Texas Golf Club community in Steiner Ranch. Tile roof, warm stucco exterior, arched windows, and distinctive turret-style entry create an inviting appeal, while a courtyard with a stone fireplace offers a memorable setting for outdoor entertaining. Inside, soaring ceilings, crown molding, graceful archways, and expansive windows bring architectural character and natural light throughout. The spacious living room centers around a fireplace flanked by rich wood built-ins, with an open connection to the kitchen and dining areas. The kitchen features extensive wood cabinetry, granite countertops, and center island, decorative vent hood, and breakfast bar. Outdoor living extends to a covered rear patio with a wood-paneled ceiling and fan, overlooking a carefully landscaped expansive backyard shaded by mature oak trees. Separate Casita with its own bathroom and Murphy Bed for guests, or as a private office space. Living in the UT Golf Club, you'll be perfectly situated between Lake Austin and Lake Travis, quick access to outdoor recreation, shopping, dining within the neighborhood, and the unmatched beauty of the Texas Hill Country!
| Elementary School | Middle School | High School |
|---|---|---|
| River Ridge Elementary School | Canyon Ridge Middle School | Vandegrift High School |
| Price History | |
|---|---|
| 10/29/2026 | Listed $875,000 |
General Features
| Living Area | 2435 |
|---|---|
| Sewer | Public Sewer |
| Heating | Central,Electric |
| Cooling | Central Air |
| Utilities | Electricity Available,Natural Gas Available,Underground Utilities |
| Roof | Tile |
| Appliances | Built-In Oven(s),Dishwasher,Disposal,Gas Cooktop,Microwave,Double Oven,Refrigerator,Stainless Steel Appliance(s),Electric Water Heater |
| HOA Fee | 1449 |
| Garage Spaces | 2 |
| Association Fee Includes | Common Area Maintenance |
| Patio/Porch Features | Covered,Patio |
| Pool Features | None |
| Security Features | Security System Owned |
| Construction Materials | Stone Veneer,Stucco |
| Year Built | 2010 |
| View | Hill Country |
| Levels | One |
| Property Subtype | Single Family Residence |
| Tax Year | 2026 |
| Waterfront Features | None |
| Community Features | Clubhouse,Cluster Mailbox,Common Grounds,Controlled Access,Curbs,Gated,Golf,Pool,Trail(s) |
| Accessibility | None |
| Assoc Fee Paid Per | Semi-Annually |
| County | Travis |
| New Construction | No |
| Property Type | Residential |
| HOA | Yes |
| Energy Efficient | None |
| Subdivision Name | Steiner Ranch Ph 1 Sec 10d Rs |
| Facing Direction | Southwest |
| Green Sustainability | None |
| Other Structures | Guest House |
| Full Baths | 3 |
| Status | Active |
| Directions | From 2222 turn left on FM 620,left on N. Quinlan Park Rd.,left on University Club Dr.,go approx. 1 mile to Shadestone Terrace and turn left to home on left |
| High School | Vandegrift |
| City | Austin |
| Disclosures | Seller Disclosure,Water District |
| Association Name | Steiner Ranch Master Association HOA,UTGC HOA |
| MLS Area | RN |
| Lot Size Square Feet | 8973.36 |
| Spa Features | None |
| Elementary School | River Ridge |
| Tax Annual Amount | 9979 |
| Middle/Junior High School | Canyon Ridge |
| Property Condition | Resale |
| Builder Name | unknown |
| Standard Status | Active |
| Year Built Source | Estimated |
| Tax Assessed Value | 748825 |
Interior Features
| Interior Amenities | Built-in Features,Breakfast Bar,Coffered Ceiling(s),Crown Molding,Entrance Foyer,Granite Counters,Ceiling-High,Recessed Lighting,Primary Bedroom on Main,Walk-In Closet(s),Bookcases,Multiple Dining Ar |
|---|---|
| Flooring | Carpet,Stone,Tile |
| Total Fireplaces | 2 |
| Fireplace Features | Family Room,Outside |
| Window Features | Plantation Shutters |
| Total Bedrooms | 3 |
| Main Level Bedrooms | 3 |
| LivingAreaSource | Public Records |
| Total Baths | 3 |
Exterior Features
| Exterior Amenities | None |
|---|---|
| Fencing | Fenced,Wrought Iron |
| Parking Features | Attached,Garage |
| Lot Features | Sprinkler - Automatic,Trees-Medium (20 Ft - 40 Ft) |
| Water Source | MUD |
| Total Parking | 2 |
| Foundation Details | Slab |
| Lot Dimensions | 56' x 160' |
| Lot Size Acres | 0.206 |
| Waterfront Y/N | No |
| Covered Spaces | 2 |
| Horse Y/N | No |
| Horse Amenities | None |
Amenities
- Foreclosure
- Views
- Short Sale
- New Construction
- Adult 55+
- Lease To Own
- No HOA Fees
- Furnished
- Primary On Main
- Air Conditioning
- Seller Finance
- Green
- Fixer Upper
- Horse
- Golf
- Fireplace
- Deck
- Garage
- Basement
- Pool
Property vs Single Family Average in 78732
Price
Taxes
Year Built
Visits
 Austin Board of REALTORS® Copyright ©2026 All rights reserved.
 Central Texas MLS | Four Rivers Association of REALTORS® All information deemed reliable but not guaranteed. All properties are subject to prior sale, change or withdrawal. Neither listing broker(s) or information provider(s) shall be responsible for any typographical errors, misinformation, misprints and shall be held totally harmless. Listing(s) information is provided for consumer's personal, non-commercial use and may not be used for any purpose other than to identify prospective properties
