
Views - Primary on Main


Address
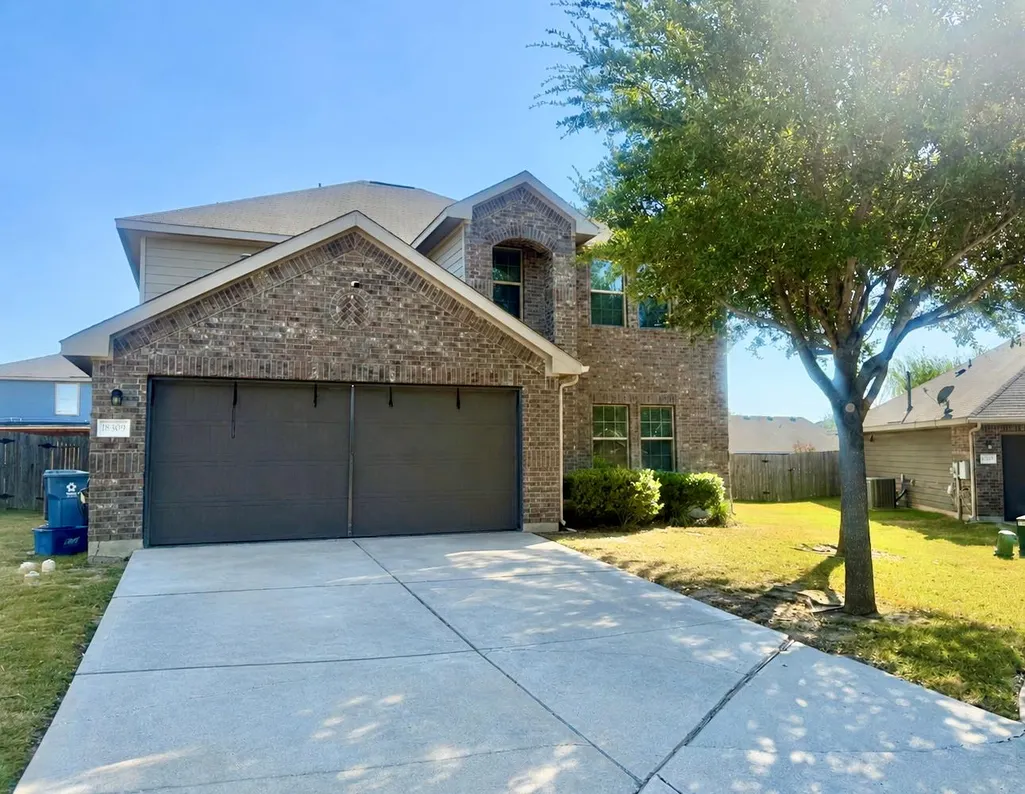
18309 Windtree Ln, Elgin, TX
Price
$ 389,500
Property Attributes
- MLS#4544336
- TypeSingle Family
- Listing Status Active
- CountyTRAVIS
- CityElgin
- AreaEL
- NeighborhoodWestwind Sec 02
- Zip78621
- StyleSingle Family Residence
- Year Built2011
- Taxes$ 8829
- Price$ 389,500
- Bedrooms5
- Full Bathrooms3
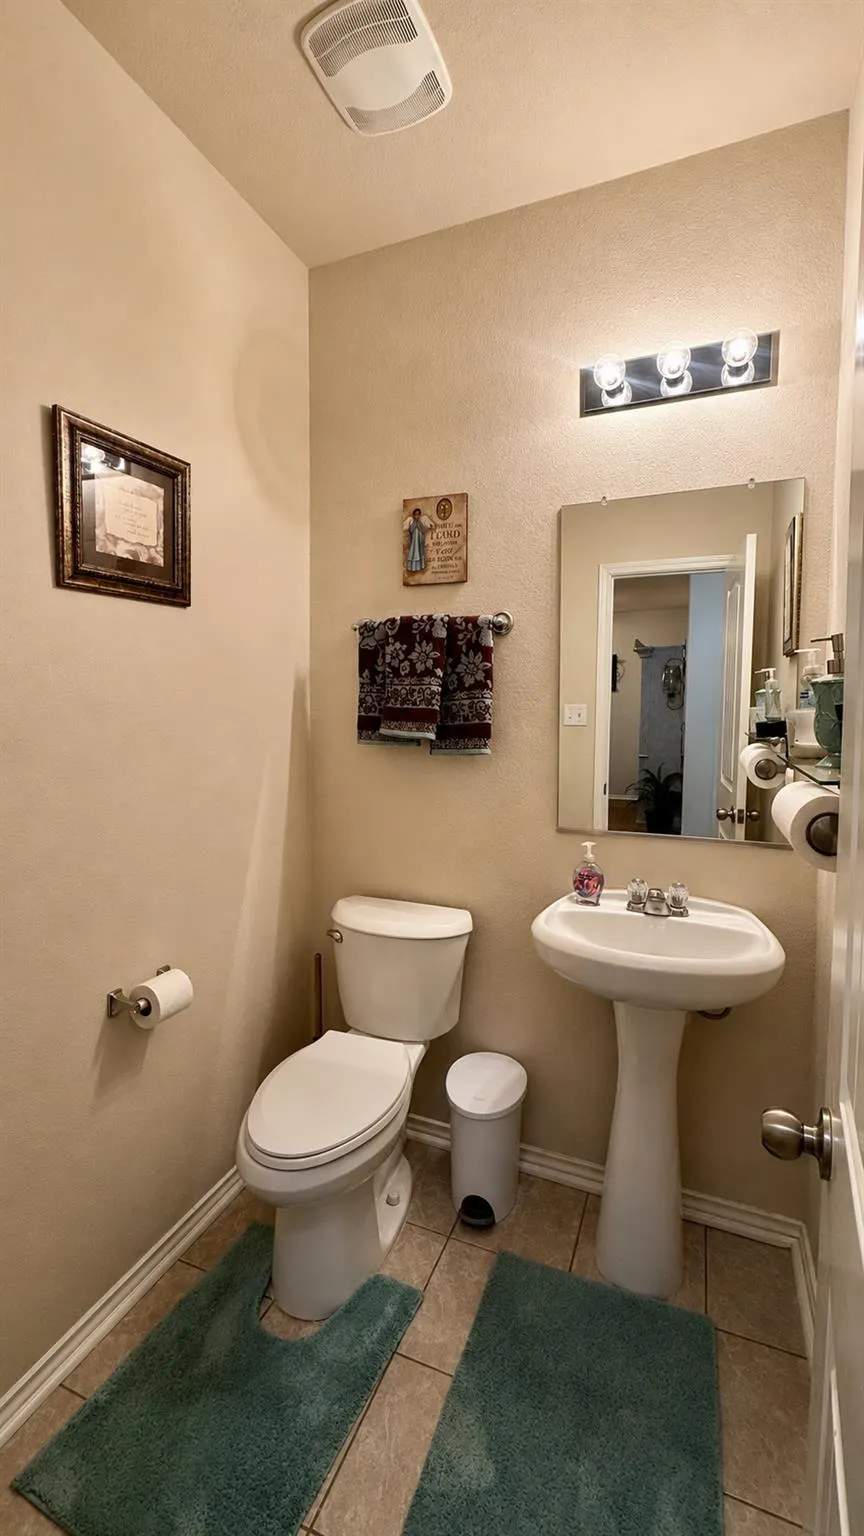
- Half Bathrooms1
- Sqr Footage2956
- Lot Size0.1294 Acres
Data Source:
Austin Board of REALTORS® (ABOR) as distributed by MLS GRID
Property Description
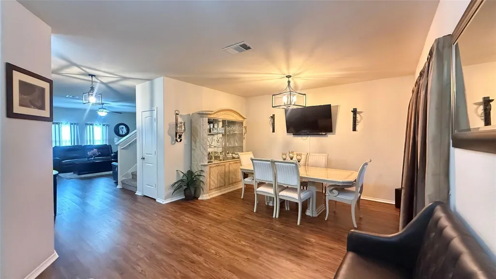
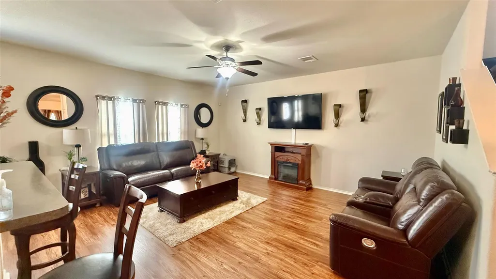
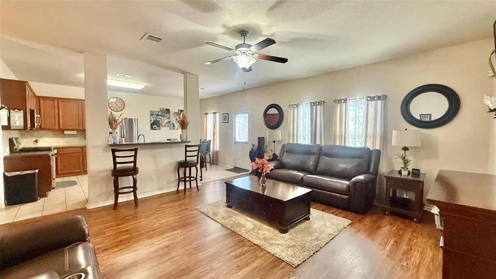
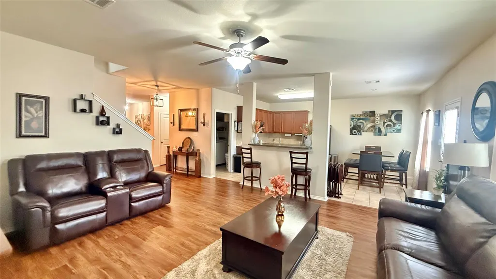
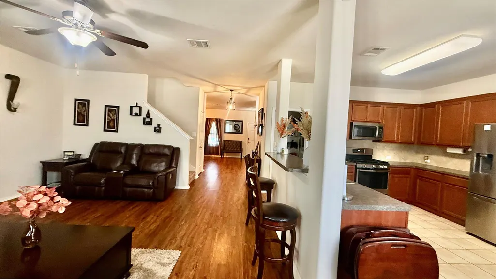
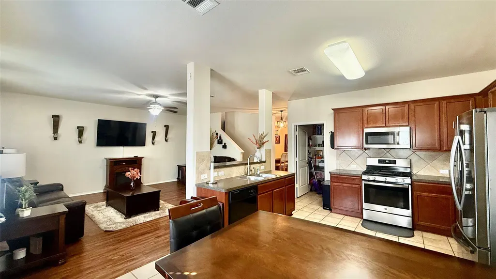
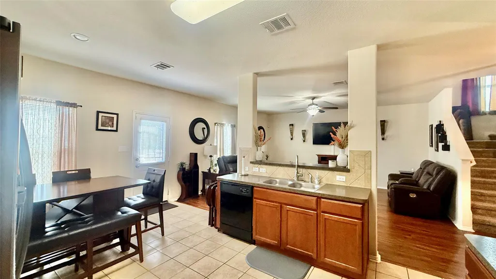
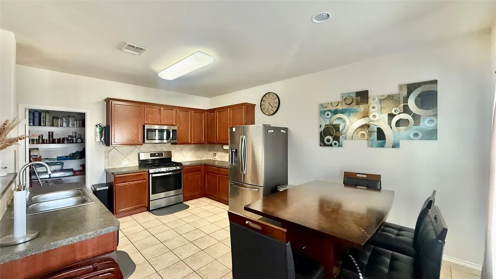
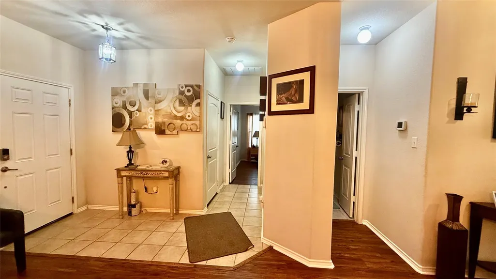
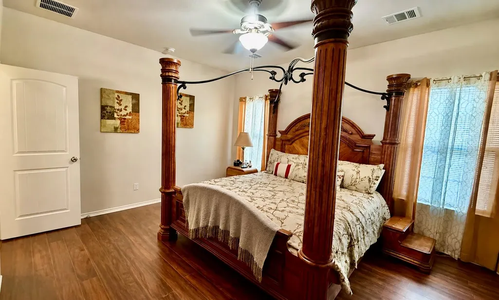
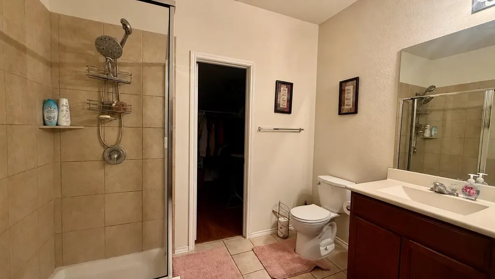
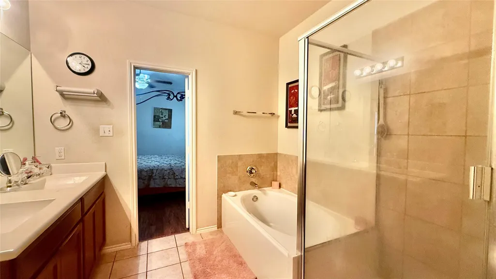
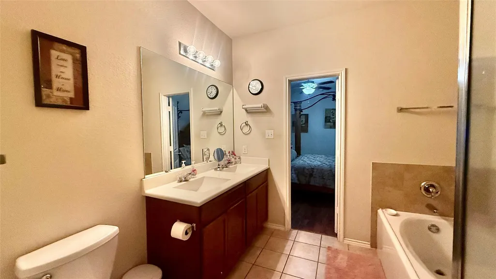
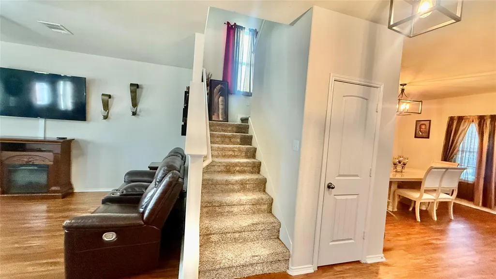
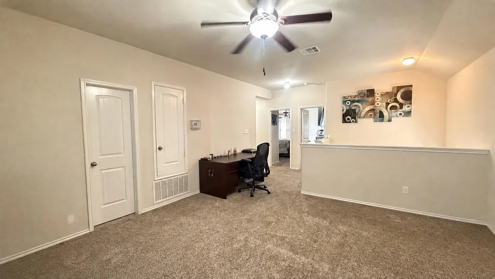
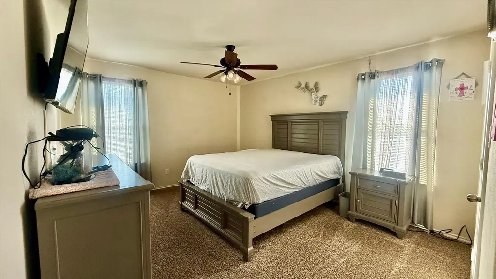
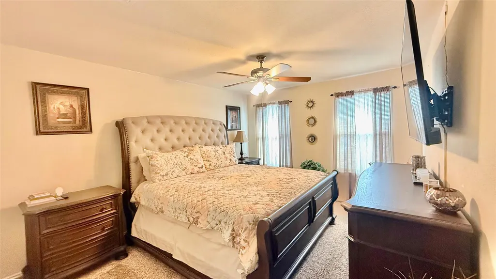
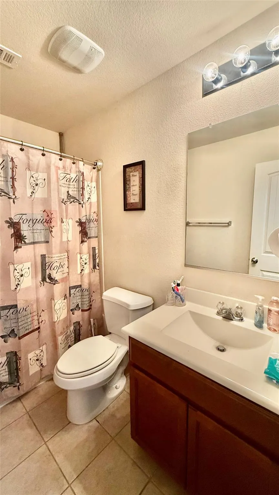
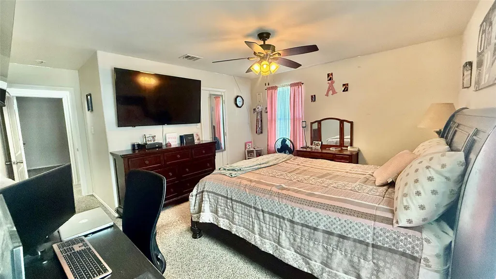
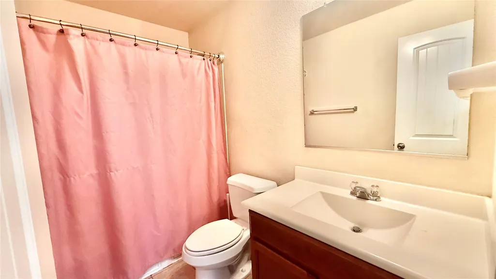
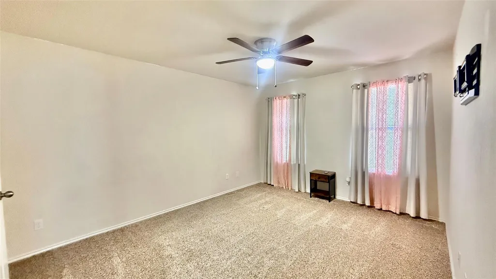
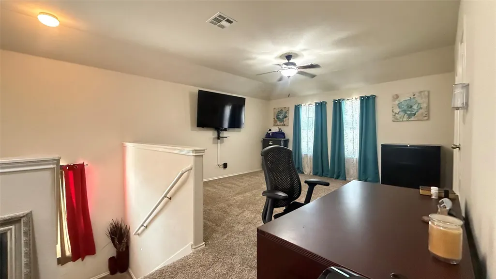
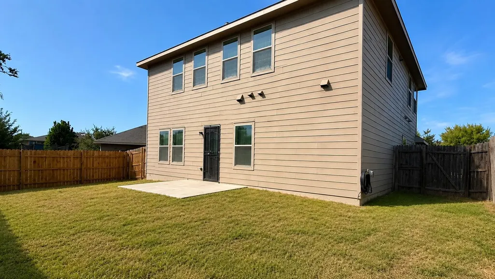
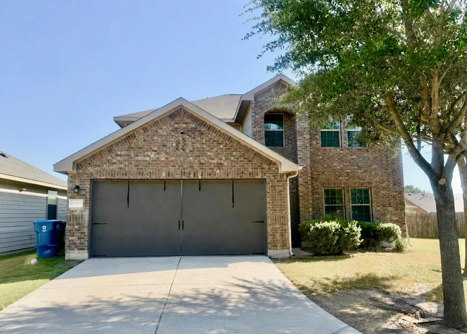
Spacious, stylish, and designed for the way you live! This beautiful two-story home in Elgin’s Westwind community offers approximately 2,900 +/- square feet of inviting living space with 5 bedrooms, 3.5 baths, and a versatile upstairs bonus room that can easily serve as a home office, media room, game room, or second living area. The open-concept kitchen flows seamlessly into the living and dining areas, creating a comfortable space for everyday living and entertaining. The primary suite is conveniently located on the main level and offers a private retreat with a generous walk-in closet and an ensuite bath featuring dual sinks and a deep soaking tub. Upstairs, you’ll find additional bedrooms along with the flexible bonus space, providing plenty of room to spread out. Outside, enjoy a spacious backyard, attached garage, and driveway parking. Conveniently located just off US-290, this home offers easy access to Manor, Austin, Round Rock, Samsung, and Tesla while still allowing you to enjoy the charm of small-town living. With access to H-E-B, Walmart, restaurants, schools, parks, and historic downtown Elgin, known for its local shops, community events, and famous barbecue. With its spacious floor plan, desirable main-level primary suite, flexible living spaces, private backyard, affordable HOA, and convenient location in a growing area, this home offers a wonderful opportunity for homeowners or investors. Come see everything this Elgin home has to offer!
| Elementary School | Middle School | High School |
|---|---|---|
| Neidig Elementary School | Elgin Middle School | Elgin High School |
| Price History | |
|---|---|
| 8/26/2026 | Listed $389,500 |
General Features
| Living Area | 2956 |
|---|---|
| Sewer | Public Sewer |
| Heating | Central |
| Cooling | Ceiling Fan(s),Central Air |
| Utilities | Electricity Connected,High Speed Internet,Water Connected |
| Roof | Composition,Shingle |
| Appliances | Dishwasher,Gas Range,Microwave,Stainless Steel Appliance(s) |
| HOA Fee | 157 |
| Garage Spaces | 2 |
| Association Fee Includes | Common Area Maintenance |
| Patio/Porch Features | Rear Porch |
| Pool Features | None |
| Security Features | See Remarks |
| Construction Materials | Brick,HardiPlank Type,Masonry – Partial |
| Year Built | 2011 |
| View | Neighborhood |
| Levels | Two |
| Property Subtype | Single Family Residence |
| Tax Year | 2025 |
| Waterfront Features | None |
| Community Features | See Remarks |
| Accessibility | None |
| Assoc Fee Paid Per | Semi-Annually |
| County | Travis |
| New Construction | No |
| Property Type | Residential |
| HOA | Yes |
| Energy Efficient | None |
| Subdivision Name | Westwind Sec 02 |
| Facing Direction | Southwest |
| Green Sustainability | None |
| Other Structures | None |
| Full Baths | 3 |
| Status | Active |
| Directions | From Austin,TX to 18309 Wind Tree Ln,Elgin,TX 78621,the easiest route is primarily US-290 East: -Take I-35 North toward US-290. -Take the exit for US-290 East toward Houston/Elgin. -Continue east on |
| High School | Elgin |
| City | Elgin |
| Disclosures | Seller Disclosure |
| Association Name | Westwind Association,Inc. |
| MLS Area | EL |
| Lot Size Square Feet | 5636.66 |
| Spa Features | None |
| Elementary School | Neidig |
| Tax Annual Amount | 8552.97 |
| Middle/Junior High School | Elgin |
| Property Condition | Resale |
| Standard Status | Active |
| Year Built Source | Public Records |
| Tax Assessed Value | 347589 |
Interior Features
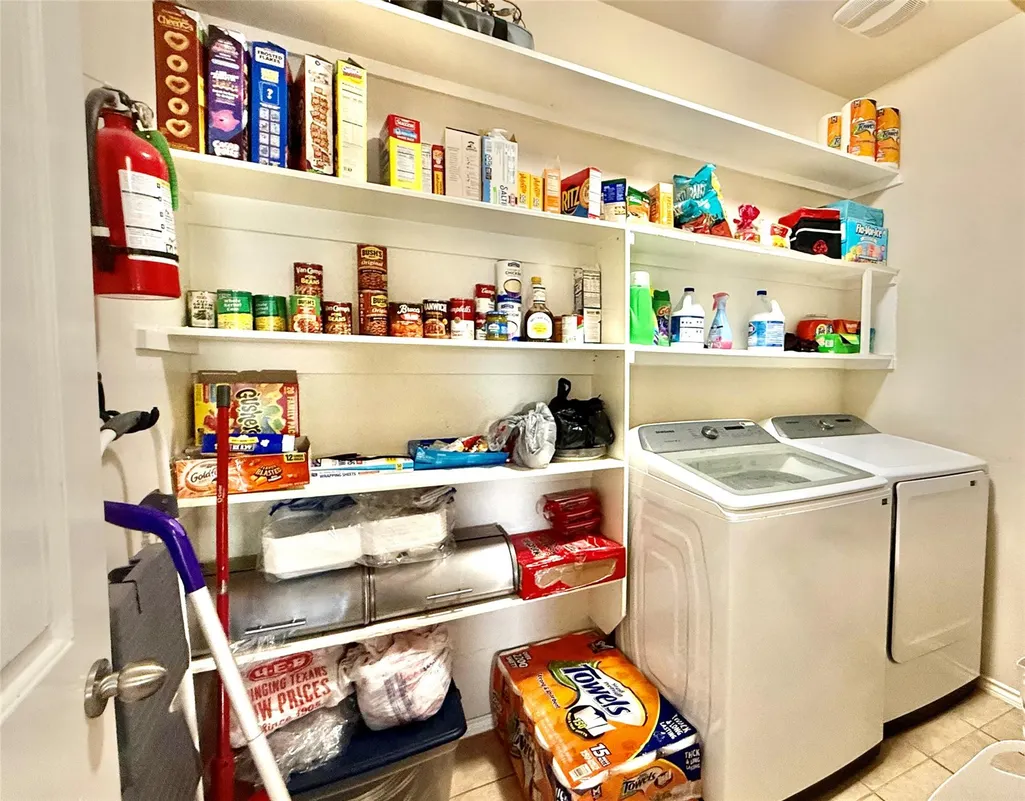
| Interior Amenities | Breakfast Bar,Ceiling Fan(s),Double Vanity,Eat-in Kitchen,Interior Steps,Open Floorplan,Pantry,Primary Bedroom on Main,Recessed Lighting,Soaking Tub,Walk-In Closet(s) |
|---|---|
| Flooring | Carpet,Tile,Wood |
| Fireplace Features | None |
| Window Features | Blinds |
| Half Baths | 1 |
| Total Bedrooms | 5 |
| Main Level Bedrooms | 1 |
| LivingAreaSource | Public Records |
| Total Baths | 4 |
Exterior Features
| Exterior Amenities | Rain Gutters,No Exterior Steps |
|---|---|
| Fencing | Back Yard,Fenced,Privacy,Wood |
| Parking Features | Attached,Concrete,Driveway,Garage |
| Lot Features | Cul-De-Sac |
| Water Source | Public |
| Total Parking | 4 |
| Foundation Details | Slab |
| Lot Size Acres | 0.1294 |
| Waterfront Y/N | No |
| Covered Spaces | 2 |
| Horse Y/N | No |
| Horse Amenities | None |
Amenities
- Foreclosure
- Views
- Short Sale
- New Construction
- Adult 55+
- Lease To Own
- No HOA Fees
- Furnished
- Primary On Main
- Air Conditioning
- Seller Finance
- Green
- Fixer Upper
- Horse
- Golf
- Fireplace
- Deck
- Garage
- Basement
- Pool
Property vs Single Family Average in 78621
Price
Taxes
Year Built
Visits
 Austin Board of REALTORS® Copyright ©2026 All rights reserved.
 Central Texas MLS | Four Rivers Association of REALTORS® All information deemed reliable but not guaranteed. All properties are subject to prior sale, change or withdrawal. Neither listing broker(s) or information provider(s) shall be responsible for any typographical errors, misinformation, misprints and shall be held totally harmless. Listing(s) information is provided for consumer's personal, non-commercial use and may not be used for any purpose other than to identify prospective properties
