
Price Reduction - Views


Address
1013 Forest Trl, Cedar Park, TX
Price
$ 305,000
Property Attributes
- MLS#4324112
- TypeSingle Family
- Listing Status Active
- CountyWILLIAMSON
- CityCedar Park
- AreaCLS
- NeighborhoodButtercup Creek Sec 02 Village 06
- Zip78613
- StyleSingle Family Residence
- Year Built1986
- Taxes$ 6842
- Price$ 305,000
- Bedrooms3
- Full Bathrooms2
- Half Bathrooms0
- Sqr Footage1426
- Lot Size0.185 Acres
Data Source:
Austin Board of REALTORS® (ABOR) as distributed by MLS GRID
Property Description
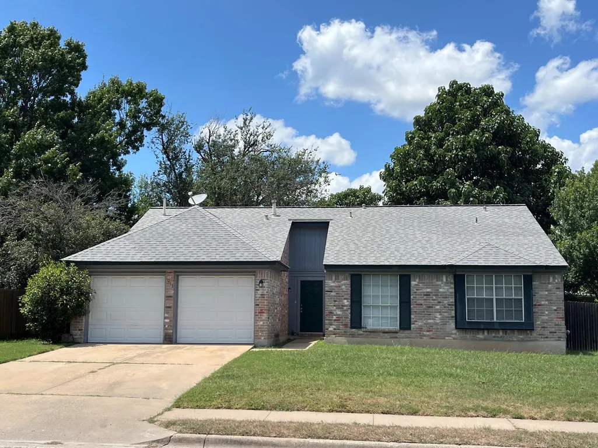
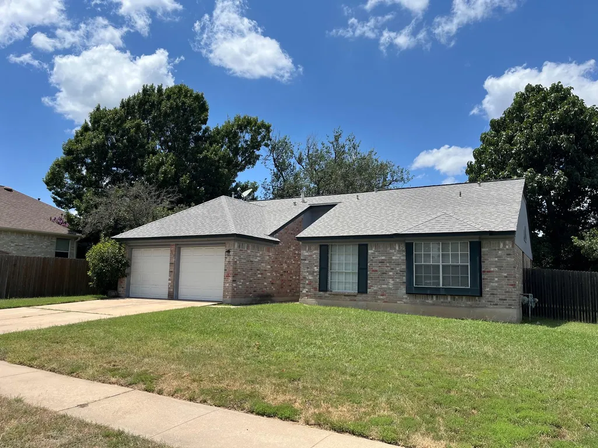
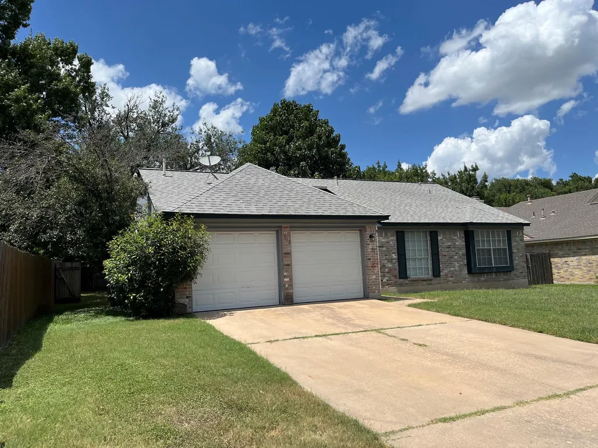
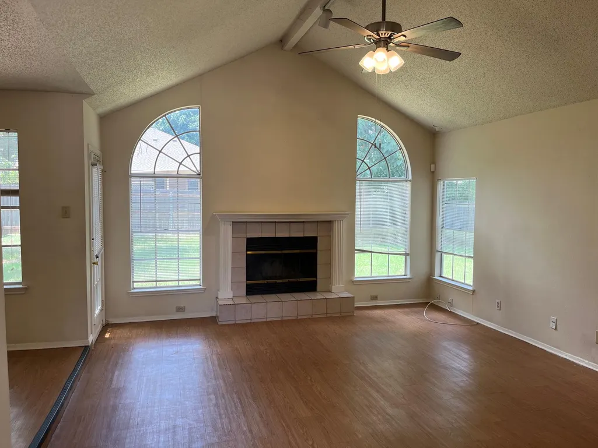
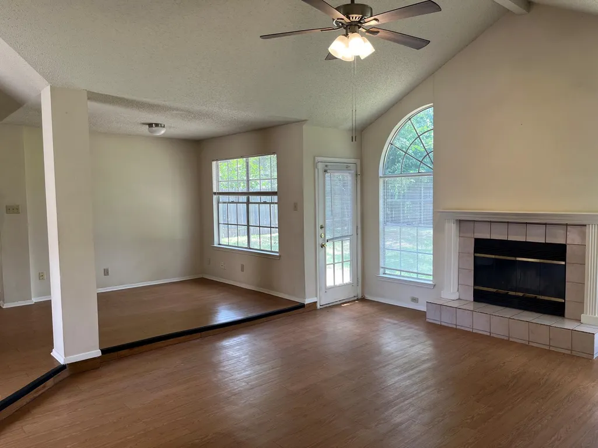
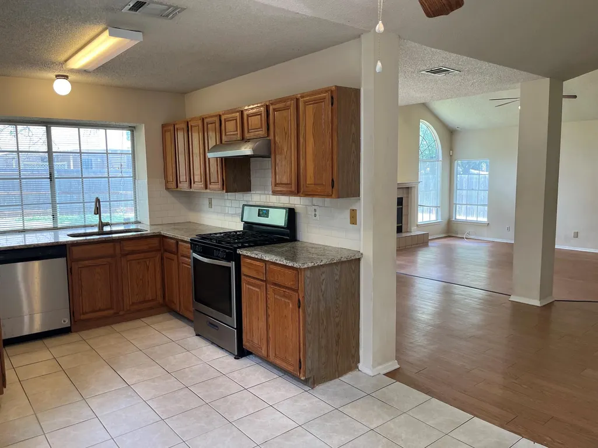
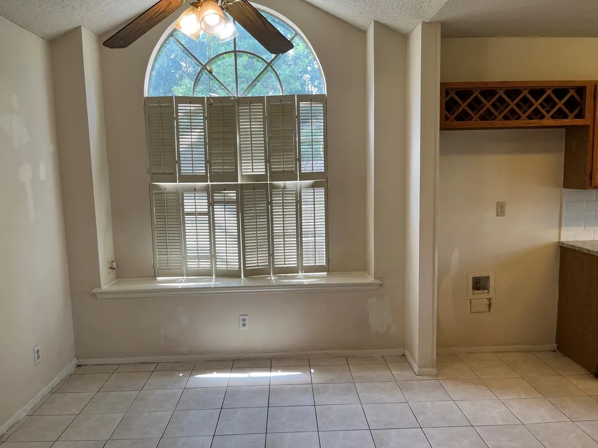
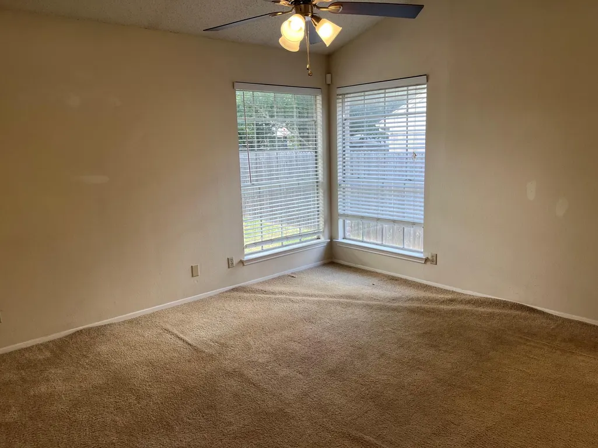
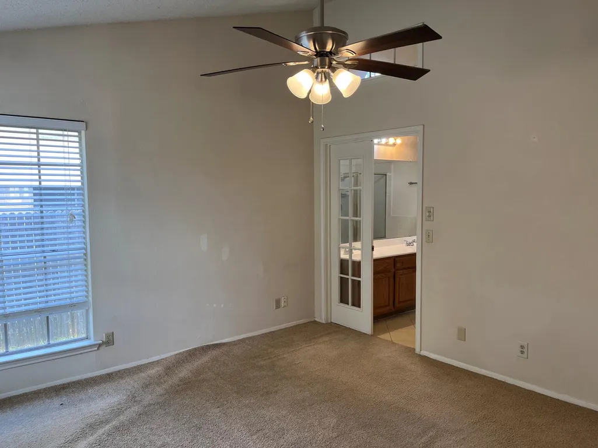
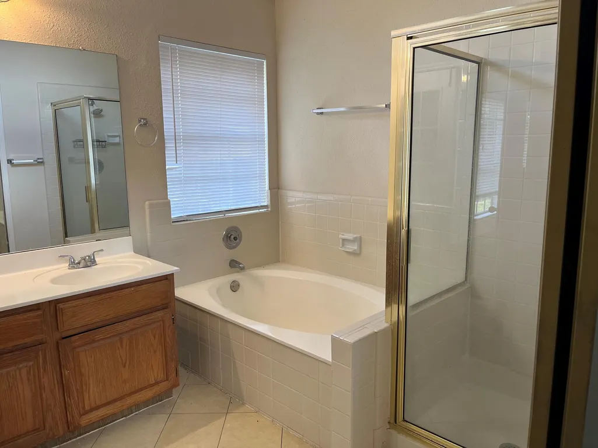
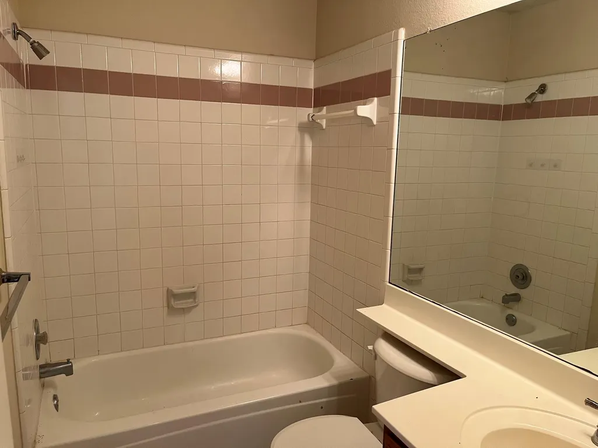
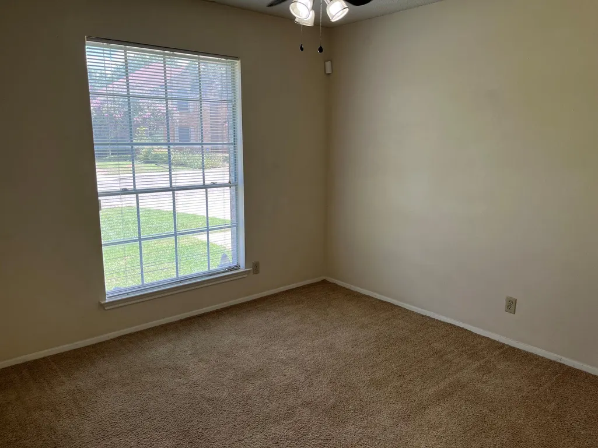
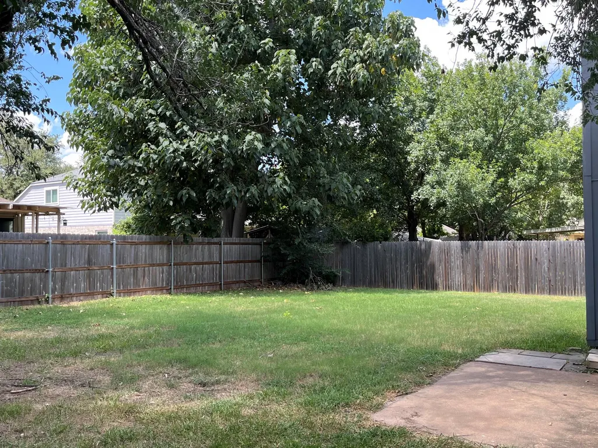
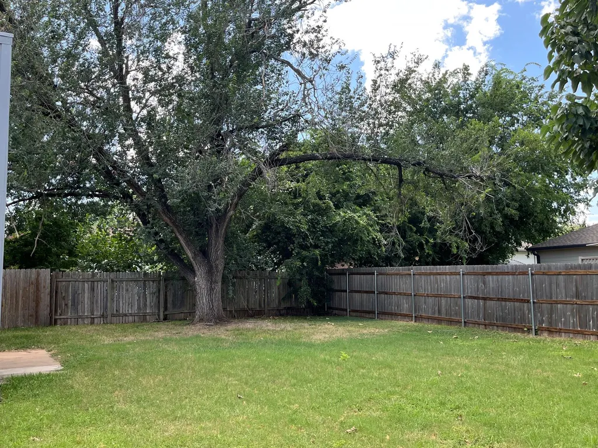
Great opportunity to own a single-story home in the highly desirable Buttercup Creek community of Cedar Park. This 3-bedroom, 2-bath home offers a functional open floor plan filled with natural light and presents an excellent opportunity to update and personalize. The spacious living room features a cozy fireplace and opens to the dining area and kitchen, creating a comfortable space for everyday living and entertaining. The kitchen includes granite countertops, stainless steel appliances, ceramic tile backsplash, abundant cabinetry, and a sunny breakfast area overlooking the backyard. The private primary suite offers a walk-in closet, dual vanity, garden tub, and separate shower. Two additional bedrooms provide flexible space for family, guests, or a home office. Step outside to a spacious, tree-shaded backyard with plenty of room for entertaining, gardening, pets, or relaxing under the mature trees. Buttercup Creek residents enjoy outstanding neighborhood amenities including multiple community pools, parks, playgrounds, hike and bike trails, sports courts, and scenic greenbelts. Known for its mature trees and established charm, Buttercup Creek remains one of Cedar Park's most sought-after neighborhoods. Conveniently located just minutes from Lakeline Mall, 1890 Ranch, The Parke, Costco, H-E-B, Target, and numerous restaurants and entertainment options. Easy access to US-183, FM 1431, and the 183 Toll Road provides convenient commuting to North Austin, Round Rock, and surrounding areas. Located in acclaimed Leander ISD and zoned to Ada Mae Faubion Elementary, Cedar Park Middle School, and Cedar Park High School. Offering one of the best values in Buttercup Creek, this home combines an excellent location, desirable floor plan, outstanding neighborhood amenities, and the opportunity to make it your own.
| Elementary School | Middle School | High School |
|---|---|---|
| Ada Mae Faubion Elementary School | Cedar Park Middle School | Cedar Park High School |
| Price History | |
|---|---|
| 7/13/2026 | Listed $312,000 |
| 8/21/2026 | 3$305,000 |
General Features
| Living Area | 1426 |
|---|---|
| Sewer | Public Sewer |
| Heating | Central,Fireplace(s),Natural Gas |
| Cooling | Ceiling Fan(s),Central Air,Electric |
| Utilities | Cable Connected,Electricity Connected,Natural Gas Connected,Sewer Connected,Water Connected |
| Roof | Shingle |
| Appliances | Dishwasher,Disposal,Gas Range,RNGHD,Stainless Steel Appliance(s) |
| Garage Spaces | 2 |
| Patio/Porch Features | Rear Porch |
| Pool Features | None |
| Construction Materials | Brick Veneer,Wood Siding |
| Year Built | 1986 |
| View | Neighborhood |
| Levels | One |
| Property Subtype | Single Family Residence |
| Tax Year | 2026 |
| Waterfront Features | None |
| Community Features | Park,Playground,Pool,Tennis Court(s) |
| Accessibility | None |
| County | Williamson |
| New Construction | No |
| Property Type | Residential |
| HOA | No |
| Energy Efficient | None |
| Subdivision Name | Buttercup Creek Sec 02 Village 06 |
| Facing Direction | South |
| Green Sustainability | None |
| Other Structures | None |
| Full Baths | 2 |
| Status | Active |
| Directions | 183 N,left on W Park St,left on Cluck Creek Trl,right on Forest Trl. |
| High School | Cedar Park |
| City | Cedar Park |
| Disclosures | Seller Disclosure |
| MLS Area | CLS |
| Lot Size Square Feet | 8058.6 |
| Elementary School | Ada Mae Faubion |
| Tax Annual Amount | 6842.71 |
| Middle/Junior High School | Cedar Park |
| Property Condition | Resale |
| Additional Parcels Y/N | No |
| Standard Status | Active |
| Year Built Source | Public Records |
| Tax Assessed Value | 366362 |
Interior Features
| Interior Amenities | Ceiling Fan(s),Granite Counters,Open Floorplan,Soaking Tub,Walk-In Closet(s) |
|---|---|
| Flooring | Carpet,Laminate,Tile |
| Total Fireplaces | 1 |
| Fireplace Features | Living Room,Wood Burning |
| Window Features | Blinds |
| Total Bedrooms | 3 |
| Main Level Bedrooms | 3 |
| LivingAreaSource | Public Records |
| Total Baths | 2 |
Exterior Features
| Exterior Amenities | None |
|---|---|
| Fencing | Back Yard,Wood |
| Parking Features | Driveway,Garage,Garage Door Opener,Garage Faces Front |
| Lot Features | Curbs,Interior Lot,Level,Trees-Medium (20 Ft - 40 Ft) |
| Water Source | Public |
| Total Parking | 4 |
| Foundation Details | Slab |
| Lot Size Acres | 0.185 |
| Waterfront Y/N | No |
| Covered Spaces | 2 |
| Horse Y/N | No |
| Horse Amenities | None |
Amenities
- Foreclosure
- Views
- Short Sale
- New Construction
- Adult 55+
- Lease To Own
- No HOA Fees
- Furnished
- Primary On Main
- Air Conditioning
- Seller Finance
- Green
- Fixer Upper
- Horse
- Golf
- Fireplace
- Deck
- Garage
- Basement
- Pool
Property vs Single Family Average in 78613
Price
Taxes
Year Built
Visits
 Austin Board of REALTORS® Copyright ©2026 All rights reserved.
 Central Texas MLS | Four Rivers Association of REALTORS® All information deemed reliable but not guaranteed. All properties are subject to prior sale, change or withdrawal. Neither listing broker(s) or information provider(s) shall be responsible for any typographical errors, misinformation, misprints and shall be held totally harmless. Listing(s) information is provided for consumer's personal, non-commercial use and may not be used for any purpose other than to identify prospective properties
