
Open House Sat, Nov 7th 10:00 AM - 06:00 PM - Views - New Construction - Primary on Main
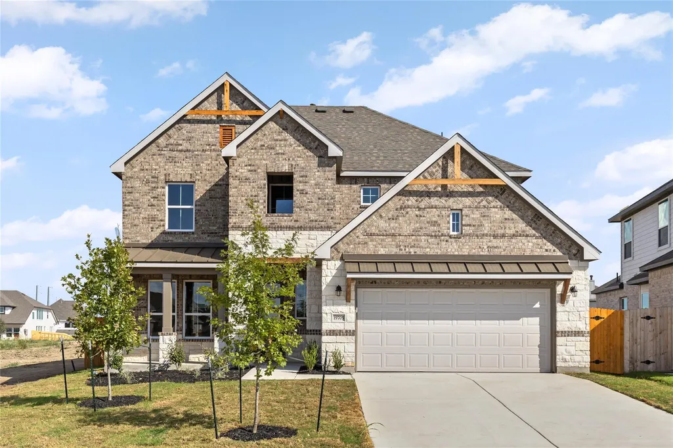
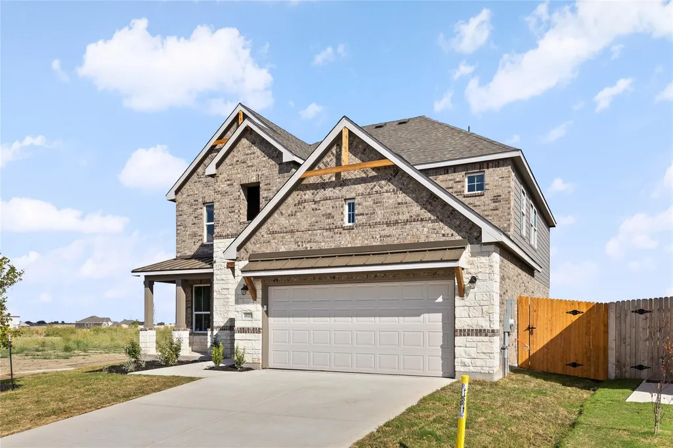
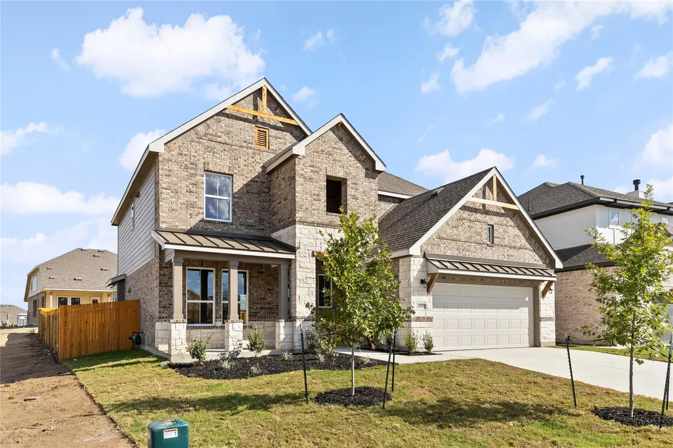
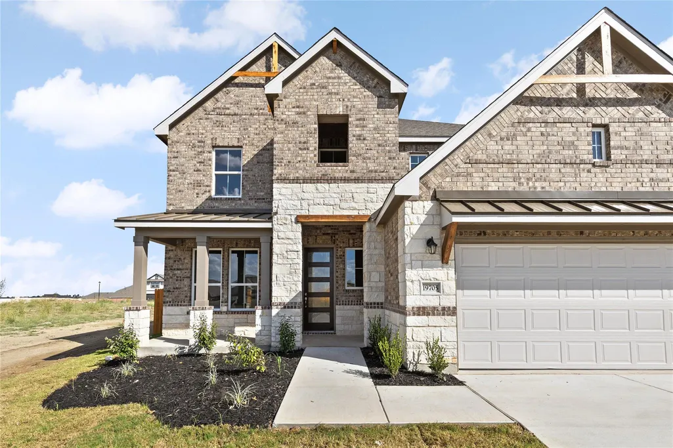
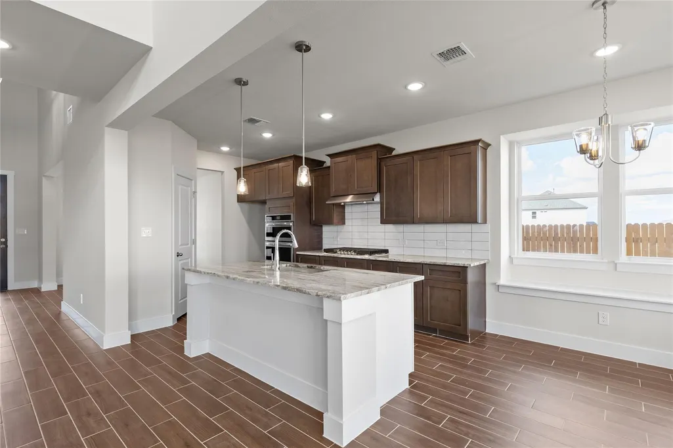
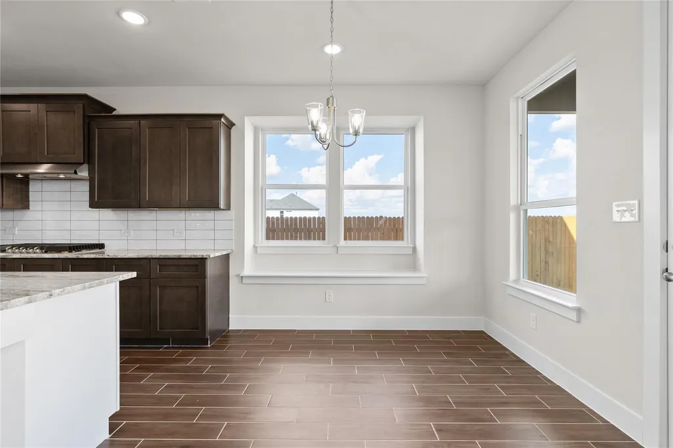
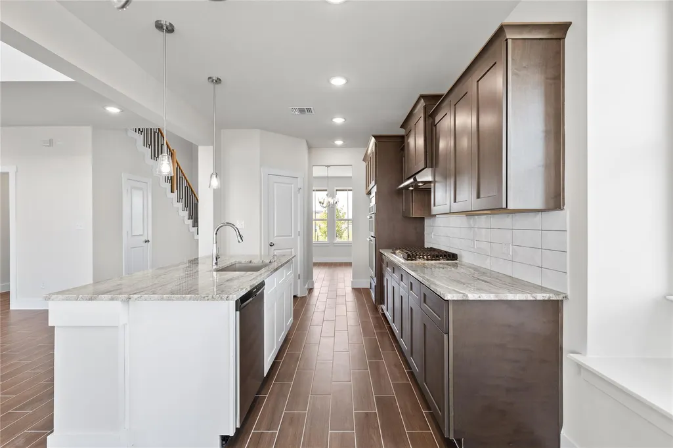
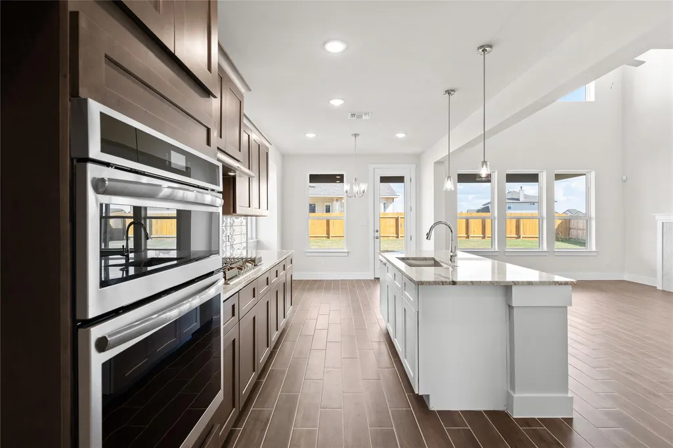
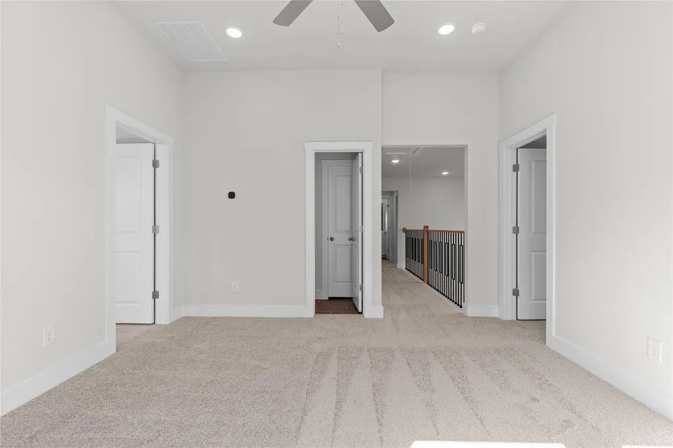
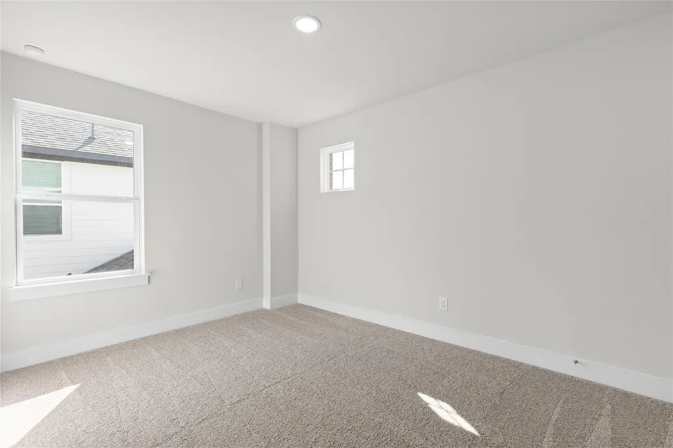
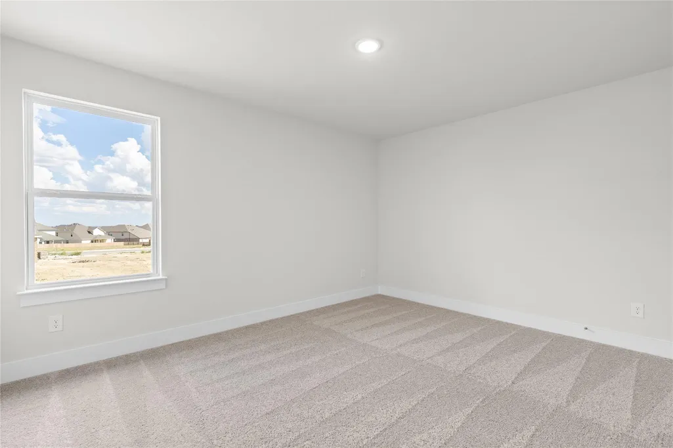
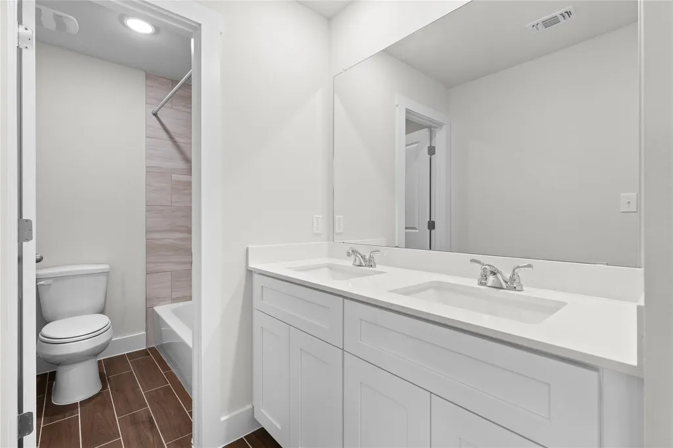

Address
19705 Domino Champ Rd, Pflugerville, TX
Price
$ 544,950
Property Attributes
- MLS#3683361
- TypeSingle Family
- Listing Status Active
- CountyTRAVIS
- CityPflugerville
- AreaPF
- NeighborhoodThe Grove at Blackhawk
- Zip78660
- StyleSingle Family Residence
- Year Built2026
- Taxes$ 17000
- Price$ 544,950
- Bedrooms5
- Full Bathrooms3
- Half Bathrooms1
- Sqr Footage2542
- Lot Size0.1607 Acres
Data Source:
Austin Board of REALTORS® (ABOR) as distributed by MLS GRID
Property Description
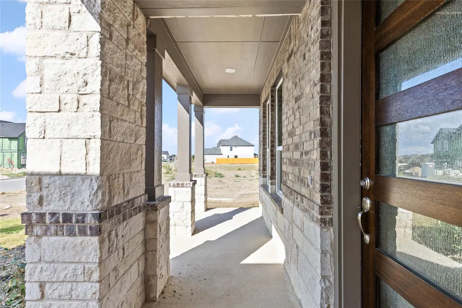
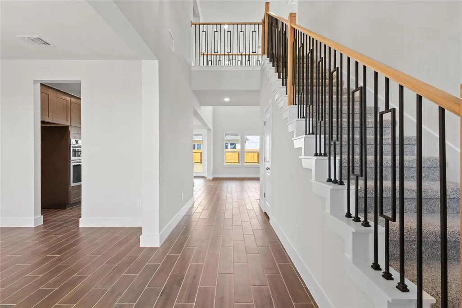
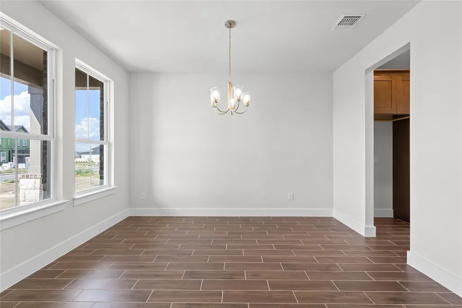
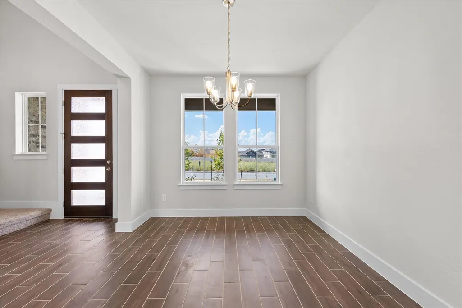
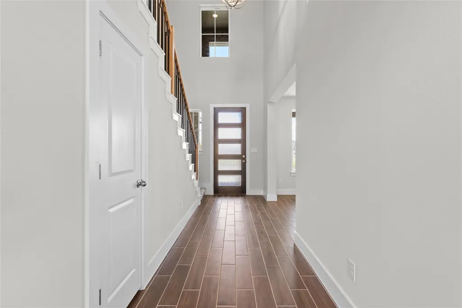
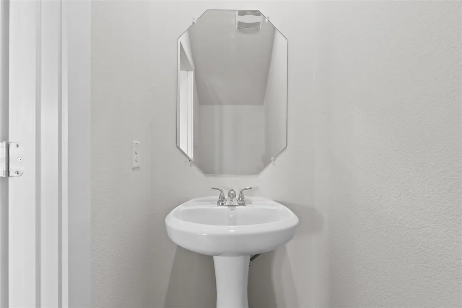
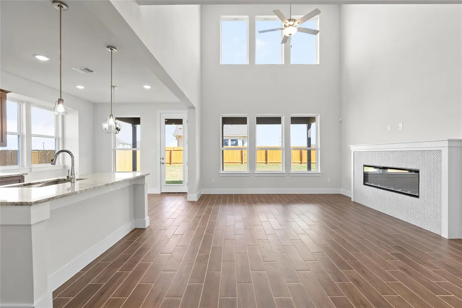
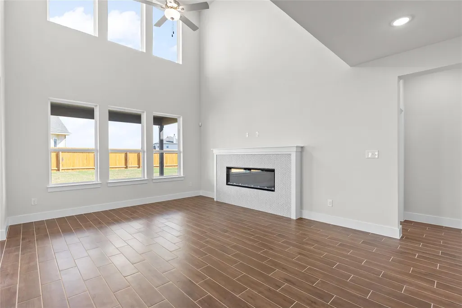
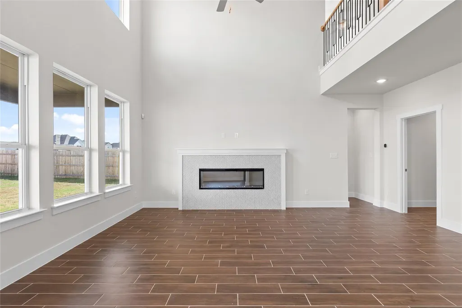
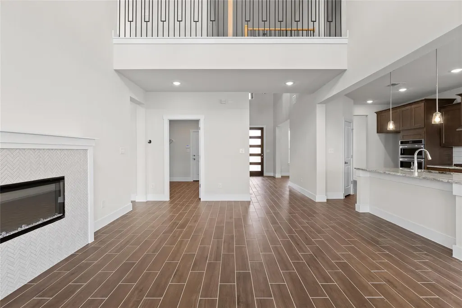
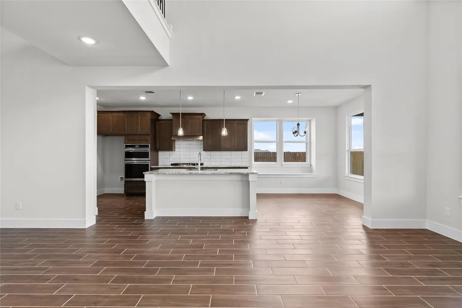
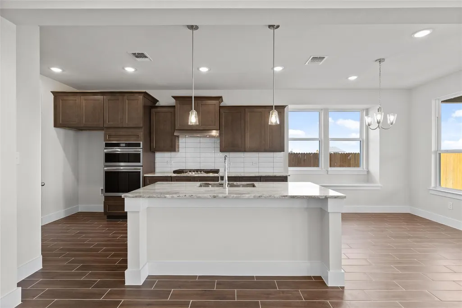
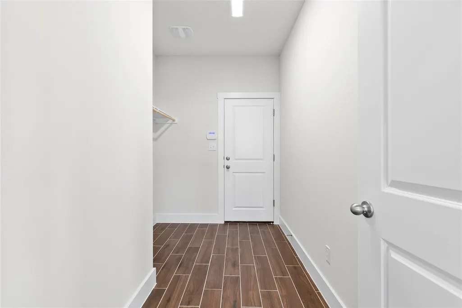
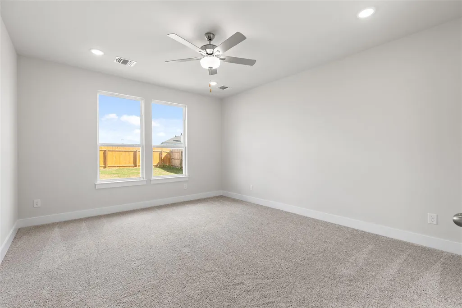
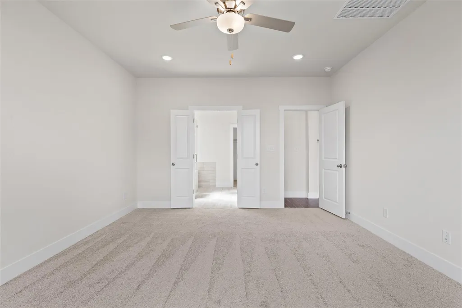
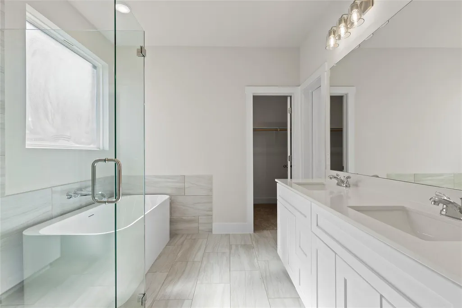
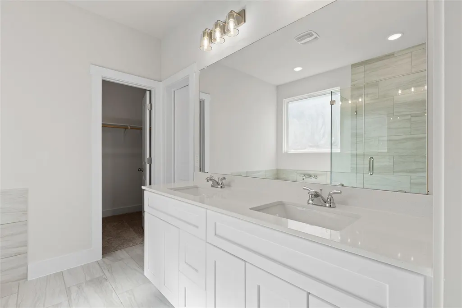
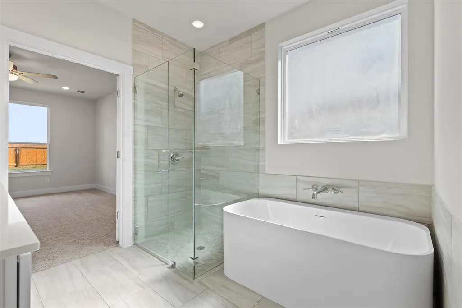
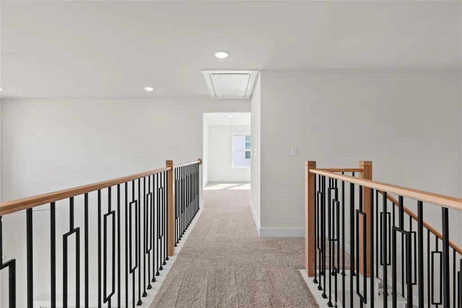
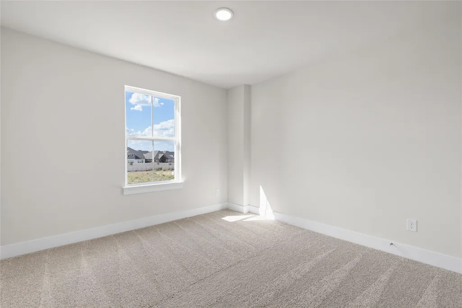
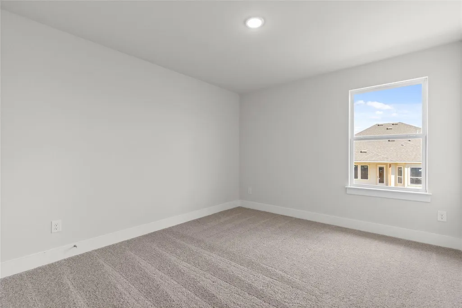
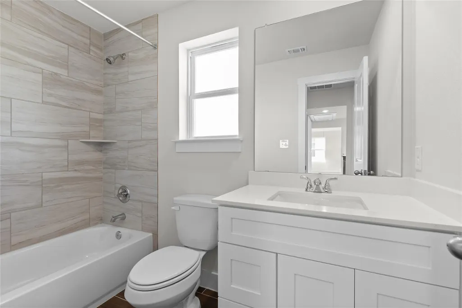
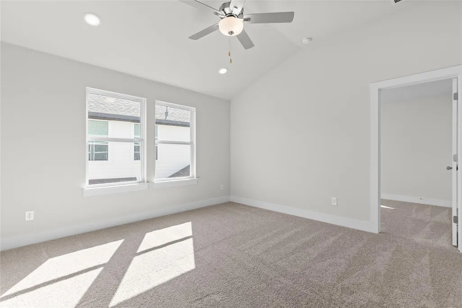
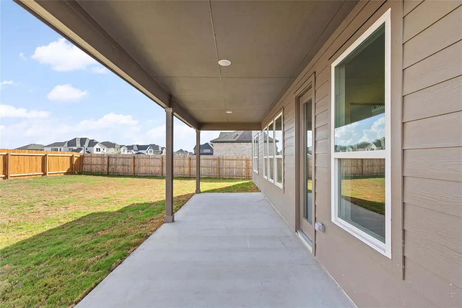
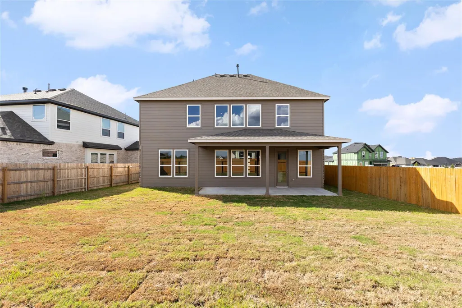
FALL PROMOTION! Take advantage of our preferred lender fall promotion with qualifying financing options available to buyers with a minimum 640 credit score. See the preferred lender flyer in the listing photos for additional details and information on how to take advantage of this limited-time opportunity! Welcome to 19705 Domino Champ Rd in The Grove at Blackhawk! This spacious two-story home offers 5 bedrooms, 3.5 bathrooms, and 2,489 square feet with a thoughtfully designed open-concept layout. The main-level primary suite provides a private retreat featuring a soaking tub. The inviting family room features a cozy fireplace, creating the perfect space for gathering and relaxing. Upstairs, you'll find additional bedrooms and flexible living space for guests, a home office, or a growing household. Enjoy outdoor living from the covered porch overlooking a generously sized lot. Located in the desirable Grove at Blackhawk community, this home offers a great combination of space, functionality, and comfortable living.
| Elementary School | Middle School | High School |
|---|---|---|
| Mott Elementary School | Cele Middle School | Weiss High School |
| Price History | |
|---|---|
| 10/1/2026 | Listed $534,950 |
General Features
| Living Area | 2542 |
|---|---|
| Sewer | MUD |
| Heating | Heat Pump |
| Cooling | Ceiling Fan(s),Central Air,Electric,Heat Pump |
| Utilities | Electricity Available,Electricity Connected,High Speed Internet,Natural Gas Available,Natural Gas Connected,Phone Available,Sewer Available,Sewer Connected,Water Available,Water Connected |
| Roof | Shingle |
| Appliances | Built-In Oven(s),Cooktop,Dishwasher,Disposal,Exhaust Fan,Gas Cooktop,Microwave,Plumbed For Ice Maker,Self Cleaning Oven,Vented Exhaust Fan |
| HOA Fee | 120 |
| Garage Spaces | 2 |
| Association Fee Includes | Maintenance Grounds |
| Patio/Porch Features | Covered,Patio |
| Pool Features | None |
| Security Features | Carbon Monoxide Detector(s),Security System,Smoke Detector(s) |
| Construction Materials | Brick,Vinyl Siding,Stone |
| Year Built | 2026 |
| View | Neighborhood |
| Levels | Two |
| Property Subtype | Single Family Residence |
| Tax Year | 2026 |
| Waterfront Features | None |
| Community Features | Clubhouse,Cluster Mailbox,Common Grounds,Dog Park,Fitness Center,Park,Pet Amenities,Picnic Area,Planned Social Activities,Playground,Pool,Property Manager On-Site,Sidewalks |
| Accessibility | None |
| Assoc Fee Paid Per | Quarterly |
| County | Travis |
| New Construction | Yes |
| Property Type | Residential |
| HOA | Yes |
| Energy Efficient | None |
| Subdivision Name | The Grove at Blackhawk |
| Facing Direction | Southeast |
| Green Sustainability | None |
| Other Structures | None |
| Full Baths | 3 |
| Status | Active |
| Directions | From TX-130,exit Cele Rd and head east. Turn right onto Kennemer Dr,then turn into The Grove at Blackhawk. Take a left of Domino Champ RD. |
| High School | Weiss |
| City | Pflugerville |
| Disclosures | See Remarks |
| Association Name | Blackhawk |
| MLS Area | PF |
| Lot Size Square Feet | 7000.09 |
| Elementary School | Mott |
| Tax Annual Amount | 1699.99 |
| Middle/Junior High School | Cele |
| Property Condition | New Construction |
| Builder Name | Saratoga Homes LLC |
| Standard Status | Active |
| Year Built Source | Builder |
| Tax Assessed Value | 98664 |
Interior Features
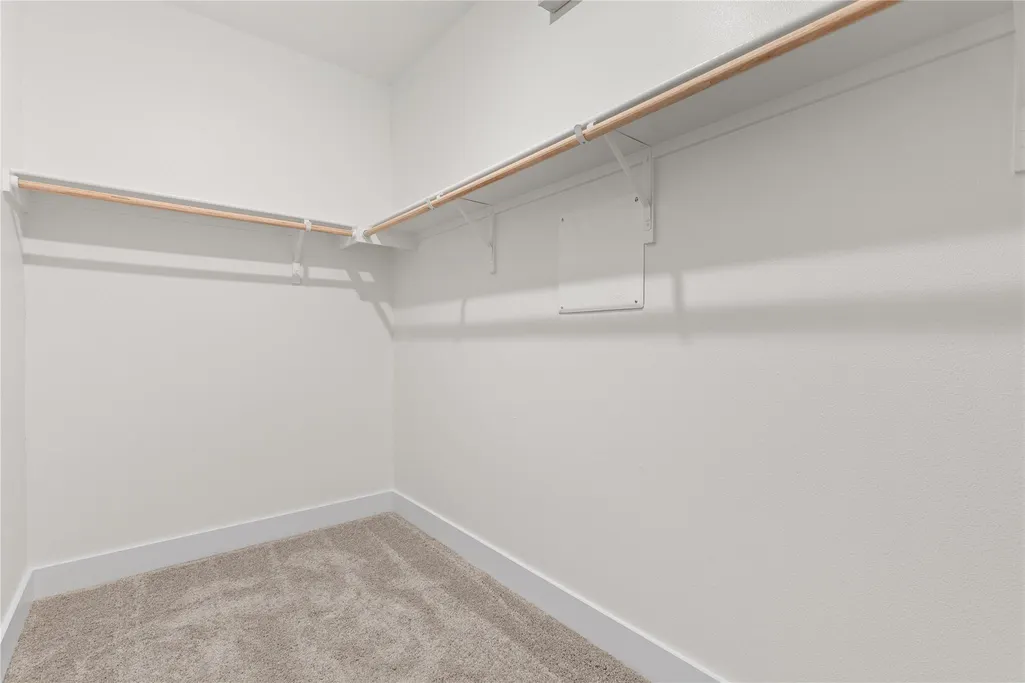
| Interior Amenities | Ceiling Fan(s),Ceiling-High,Double Vanity,Eat-in Kitchen,Kitchen Island,Open Floorplan,Pantry,Primary Bedroom on Main,Soaking Tub,Study/Home Office,Walk-In Closet(s) |
|---|---|
| Flooring | Carpet,Tile |
| Total Fireplaces | 1 |
| Fireplace Features | Family Room |
| Window Features | See Remarks |
| Half Baths | 1 |
| Total Bedrooms | 5 |
| Main Level Bedrooms | 2 |
| LivingAreaSource | Builder |
| Total Baths | 4 |
Exterior Features
| Exterior Amenities | No Exterior Steps,Private Yard |
|---|---|
| Fencing | Full |
| Parking Features | Driveway,Garage,Garage Door Opener |
| Lot Features | Landscaped,Sprinkler - Automatic,Sprinklers In Rear,Sprinklers In Front,Sprinklers On Side |
| Water Source | MUD |
| Total Parking | 4 |
| Foundation Details | Slab |
| Lot Size Acres | 0.1607 |
| Waterfront Y/N | No |
| Covered Spaces | 2 |
| Horse Y/N | No |
| Horse Amenities | None |
Amenities
- Foreclosure
- Views
- Short Sale
- New Construction
- Adult 55+
- Lease To Own
- No HOA Fees
- Furnished
- Primary On Main
- Air Conditioning
- Seller Finance
- Green
- Fixer Upper
- Horse
- Golf
- Fireplace
- Deck
- Garage
- Basement
- Pool
Property vs Single Family Average in 78660
Price
Taxes
Year Built
Visits
 Austin Board of REALTORS® Copyright ©2026 All rights reserved.
 Central Texas MLS | Four Rivers Association of REALTORS® All information deemed reliable but not guaranteed. All properties are subject to prior sale, change or withdrawal. Neither listing broker(s) or information provider(s) shall be responsible for any typographical errors, misinformation, misprints and shall be held totally harmless. Listing(s) information is provided for consumer's personal, non-commercial use and may not be used for any purpose other than to identify prospective properties
