
Water Views - Primary on Main
Address
104 The Hills Ln, Horseshoe Bay, TX
Price
$ 1,650,000
Property Attributes
- MLS#3031115
- TypeSingle Family
- Listing Status Active
- CountyLLANO
- CityHorseshoe Bay
- AreaLL
- NeighborhoodThe Hills
- Zip78657
- StyleSingle Family Residence
- Year Built1999
- Taxes$ 22269
- Price$ 1,650,000
- Bedrooms6
- Full Bathrooms6
- Half Bathrooms1
- Sqr Footage3452
- Lot Size10.96 Acres
Data Source:
Austin Board of REALTORS® (ABOR) as distributed by MLS GRID
Property Description
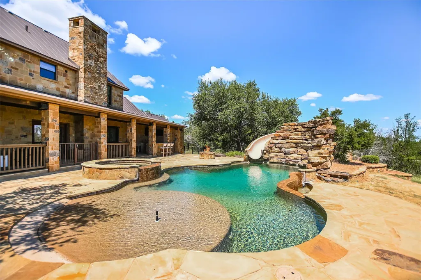
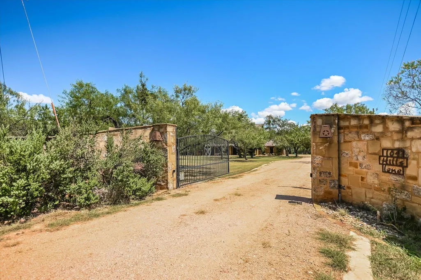
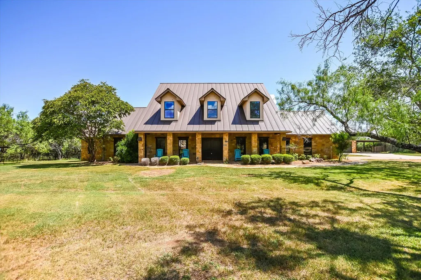
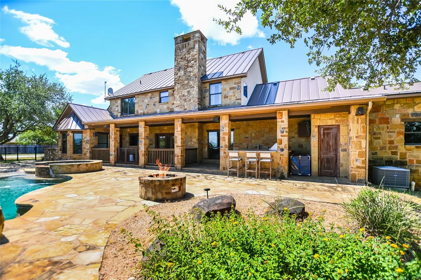
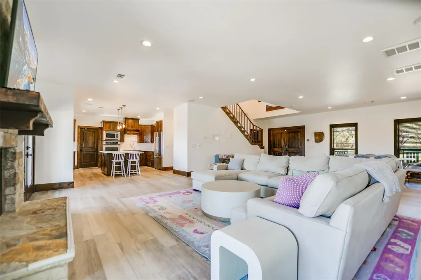
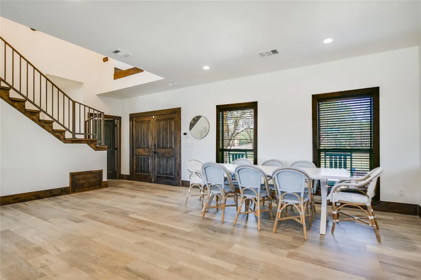
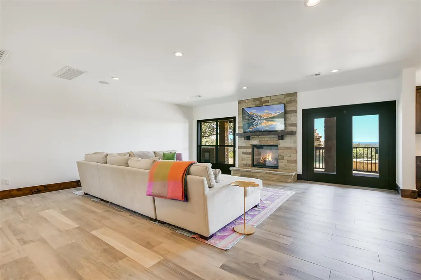
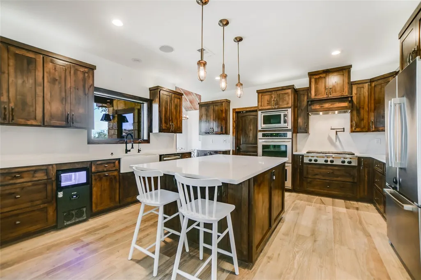
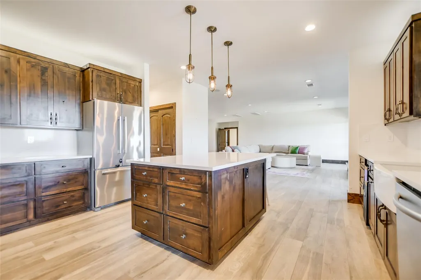
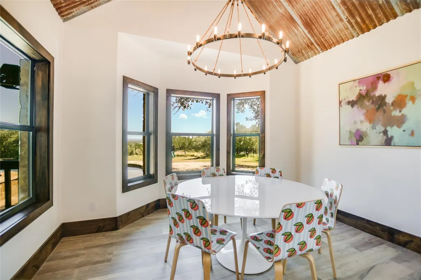
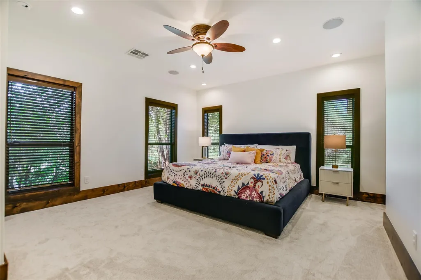
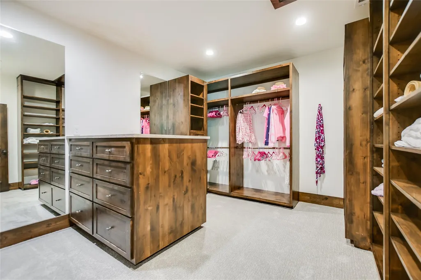
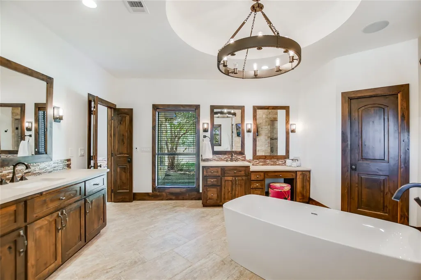
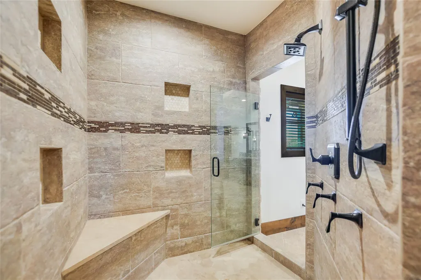
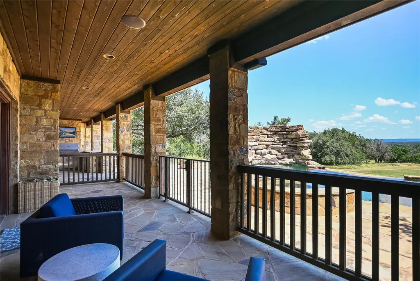
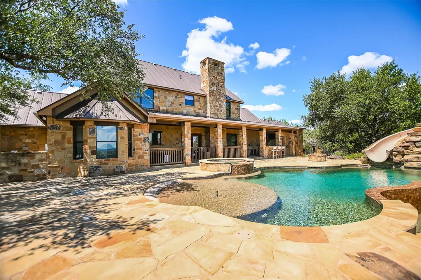
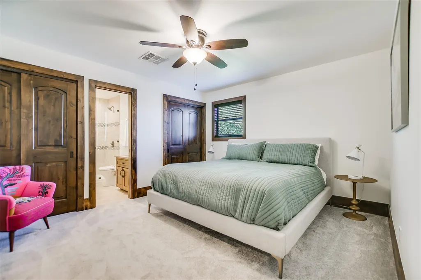
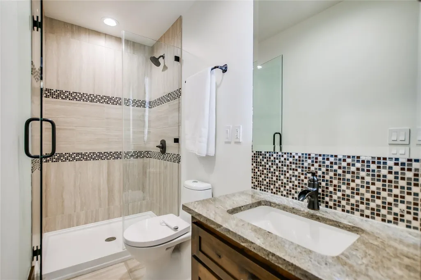
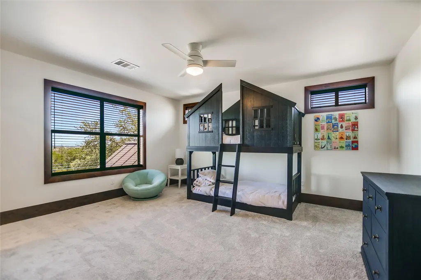
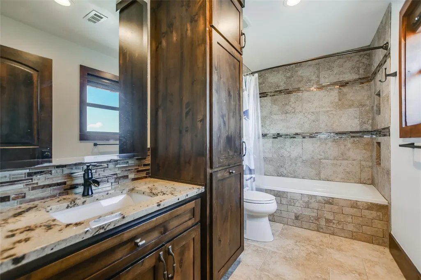
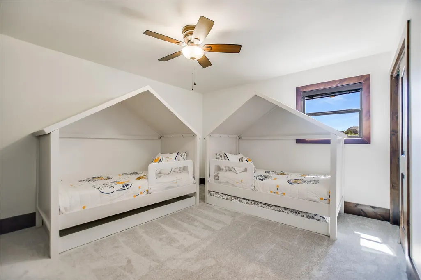
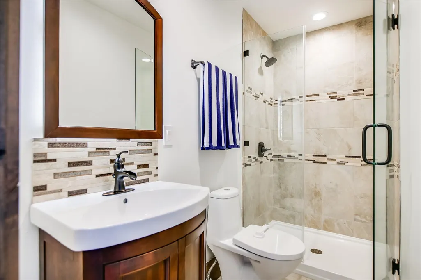
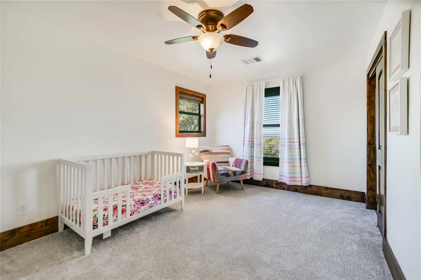
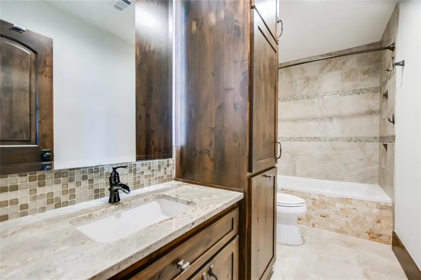
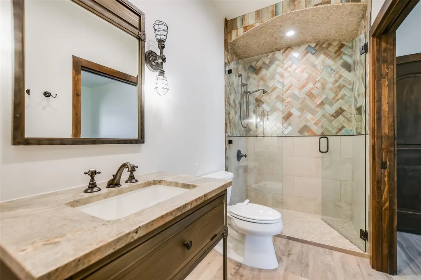
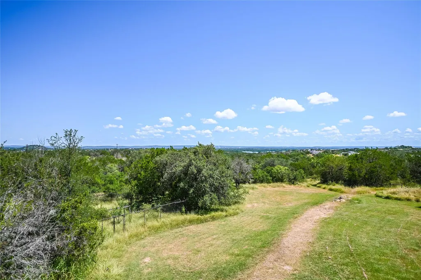
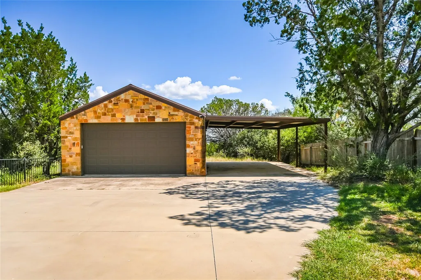
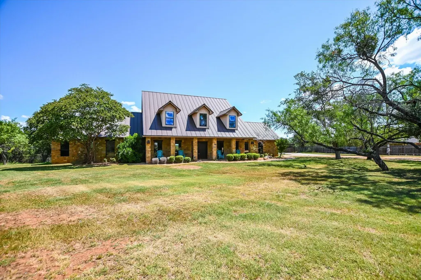
Experience breathtaking panoramic views of the Texas Hill Country and Lake LBJ from this nearly 11-acre private retreat. This 6-bedroom, 6.5-bathroom luxury home has been thoughtfully designed for comfort, elegance, and entertaining. Step inside to a spacious main living area anchored by a stunning gas fireplace and seamlessly connected to the formal dining space. The gourmet kitchen boasts recently upgraded countertops, high-end appliances, a double oven, and a built-in gas range. A cozy breakfast nook and a cleverly designed pantry tucked beneath the staircase complete this chef’s dream space. The primary suite, located on the main floor, offers a serene escape with a spa-inspired bathroom and a huge walk-in closet. Also downstairs, you’ll find a private guest suite with an en-suite bath, perfect for visitors. Upstairs, four generously sized bedrooms each feature their own en-suite bathrooms, ensuring privacy and comfort for family or guests. Outside you will find the resort-style pool and spa with a walk-in entry, water slide, and waterfall feature. The outdoor kitchen and bar are fully stocked for entertaining. Custom fire pit and covered patio with a secure, child-safe design separating the pool from the main yard. Additional features include: 2-car attached garage, 2-car detached garage, and large carport for ample parking. Fully fenced property with an automatic gate and separate fenced backyard for added privacy. This piece of paradise is an exceptional turnkey estate in The Hills of Horseshoe Bay!
| Elementary School | Middle School | High School |
|---|---|---|
| Packsaddle Elementary School | Llano Middle School | Llano High School |
| Price History | |
|---|---|
| 8/21/2025 | Listed $1,700,000 |
| 4/15/2026 | 3$1,650,000 |
General Features
| Living Area | 3452 |
|---|---|
| Sewer | Septic Tank |
| Heating | Central |
| Cooling | Central Air |
| Utilities | Electricity Connected,Propane,Sewer Connected,Water Connected |
| Roof | Metal |
| Appliances | Built-In Oven(s),Dishwasher,Gas Range,Range,Free-Standing Gas Range,Stainless Steel Appliance(s),Electric Water Heater |
| HOA Fee | 325 |
| Garage Spaces | 4 |
| Association Fee Includes | Common Area Maintenance |
| Patio/Porch Features | Covered,Front Porch,Rear Porch |
| Pool Features | Fenced,Heated,In Ground,Pool/Spa Combo,Waterfall |
| Security Features | Fire Alarm,Smoke Detector(s) |
| Construction Materials | Masonry – All Sides,Stone,Stucco |
| Year Built | 1999 |
| View | Hill Country,Lake,Panoramic,Rural,Trees/Woods,Water |
| Levels | Two |
| Property Subtype | Single Family Residence |
| Tax Year | 2025 |
| Waterfront Features | None |
| Community Features | Gated |
| Accessibility | None |
| Assoc Fee Paid Per | Annually |
| County | Llano |
| New Construction | No |
| Property Type | Residential |
| HOA | Yes |
| Energy Efficient | None |
| Subdivision Name | The Hills |
| Facing Direction | North |
| Green Sustainability | None |
| Other Structures | Garage(s),Outdoor Kitchen |
| Full Baths | 6 |
| Status | Active |
| Directions | FROM HWY 71: TURN ON RR 2831. RIGHT ON THE HILLS ROAD. GO THROUGH GATE. LEFT ON THE HILLS LANE. HOME IS ALL THE WAY AT THE END ON THE LEFT. GATED ENTRY BUT NO SIGN. |
| High School | Llano |
| City | Horseshoe Bay |
| Disclosures | Seller Disclosure,Seller Provided Survey Available |
| Association Name | THE HILLS POA |
| MLS Area | LL |
| Lot Size Square Feet | 477417.6 |
| Elementary School | Packsaddle |
| Middle/Junior High School | Llano |
| Property Condition | Resale |
| Additional Parcels Y/N | Yes |
| Standard Status | Active |
| Year Built Source | Public Records |
| Tax Assessed Value | 1744785 |
Interior Features
| Interior Amenities | Ceiling Fan(s),Granite Counters,Double Vanity,Eat-in Kitchen,Interior Steps,Kitchen Island,Open Floorplan,Pantry,Primary Bedroom on Main,Recessed Lighting,Soaking Tub,Walk-In Closet(s) |
|---|---|
| Flooring | Carpet,Stone,Tile |
| Total Fireplaces | 1 |
| Fireplace Features | Wood Burning |
| Window Features | Insulated Windows,Screens |
| Half Baths | 1 |
| Total Bedrooms | 6 |
| Main Level Bedrooms | 2 |
| LivingAreaSource | Public Records |
| Total Baths | 7 |
Exterior Features
| Exterior Amenities | Gutters Full,Lighting,No Exterior Steps |
|---|---|
| Fencing | Full,Partial |
| Parking Features | Concrete,Driveway,Garage,Garage Door Opener,Garage Faces Front,Garage Faces Side,Gated,Kitchen Level,Private,RV Access/Parking |
| Lot Features | Back Yard,Cleared,Cul-De-Sac,Front Yard,Landscaped,Level,Private,Sprinkler - Automatic,Many Trees |
| Water Source | Public |
| Total Parking | 8 |
| Foundation Details | Slab |
| Lot Size Acres | 10.96 |
| Waterfront Y/N | No |
| Covered Spaces | 4 |
| Horse Y/N | Yes |
| Horse Amenities | Pasture |
Amenities
- Foreclosure
- Views
- Short Sale
- New Construction
- Adult 55+
- Lease To Own
- No HOA Fees
- Furnished
- Primary On Main
- Air Conditioning
- Seller Finance
- Green
- Fixer Upper
- Horse
- Golf
- Fireplace
- Deck
- Garage
- Basement
- Pool
Property vs Single Family Average in 78657
Price
Taxes
Year Built
Visits
 Austin Board of REALTORS® Copyright ©2026 All rights reserved.
 Central Texas MLS | Four Rivers Association of REALTORS® All information deemed reliable but not guaranteed. All properties are subject to prior sale, change or withdrawal. Neither listing broker(s) or information provider(s) shall be responsible for any typographical errors, misinformation, misprints and shall be held totally harmless. Listing(s) information is provided for consumer's personal, non-commercial use and may not be used for any purpose other than to identify prospective properties
