
Price Reduction - Views - Golf Course - Primary on Main - Seller Financing
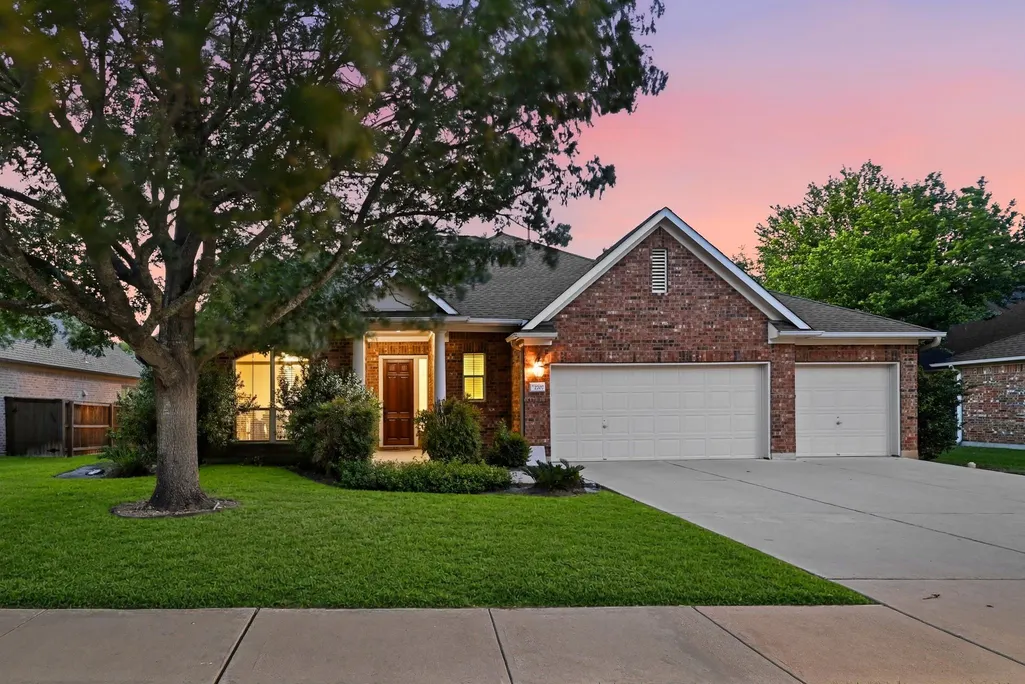
Address
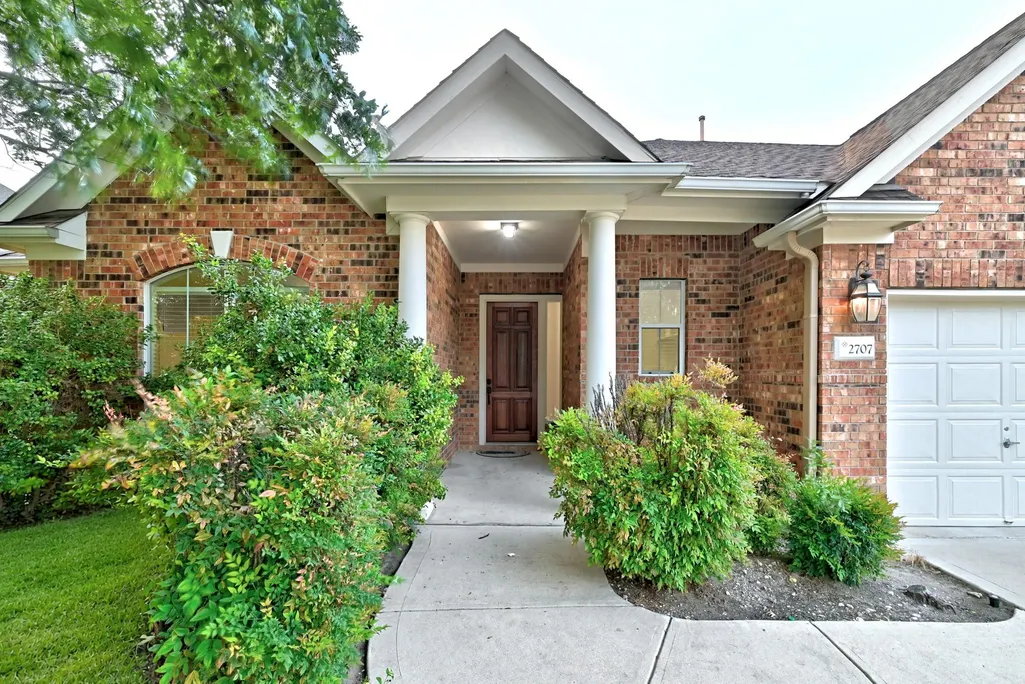
2707 Brindisi Way, Cedar Park, TX
Price
$ 610,000
Property Attributes
- MLS#2334561
- TypeSingle Family
- Listing Status Active
- CountyTRAVIS
- CityCedar Park
- AreaCLS
- NeighborhoodBella Vista Sec 03B
- Zip78613
- StyleSingle Family Residence
- Year Built2007
- Taxes$ 14081
- Price$ 610,000
- Bedrooms5
- Full Bathrooms3
- Half Bathrooms0
- Sqr Footage2624
- Lot Size0.2686 Acres
Data Source:
Austin Board of REALTORS® (ABOR) as distributed by MLS GRID
Property Description
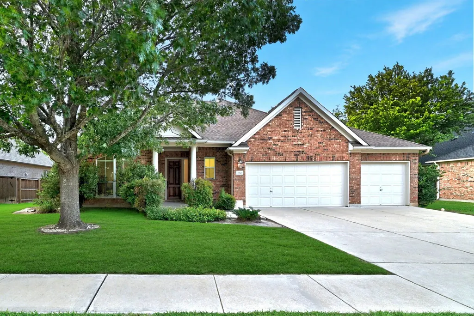
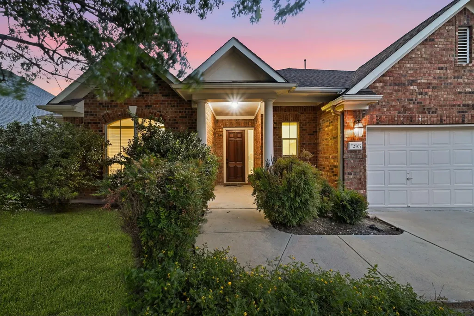
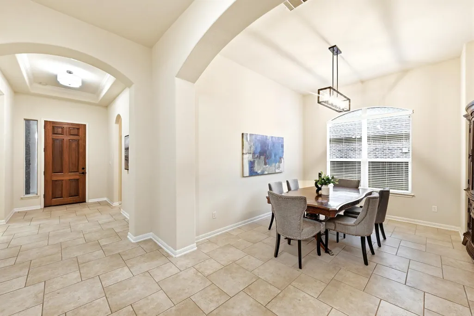
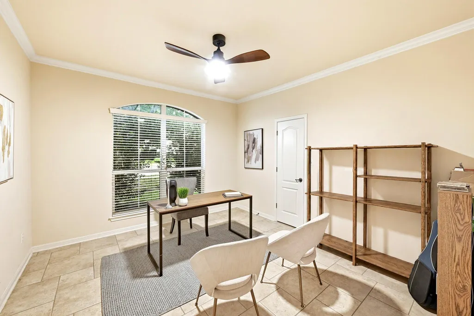
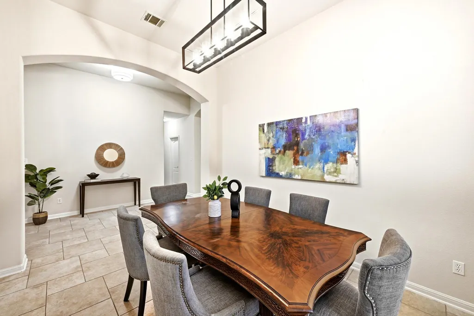
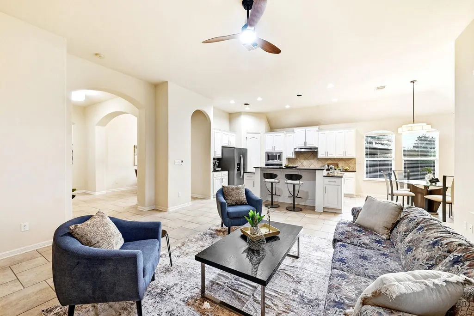
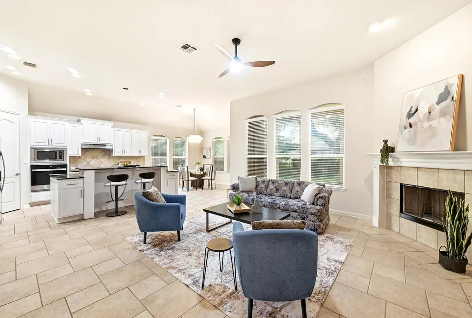
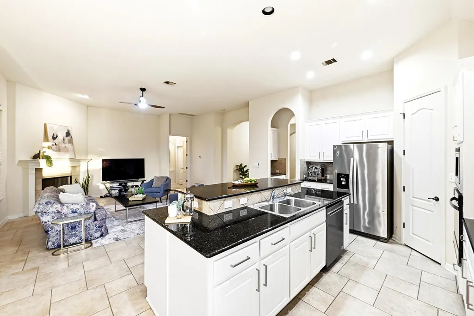
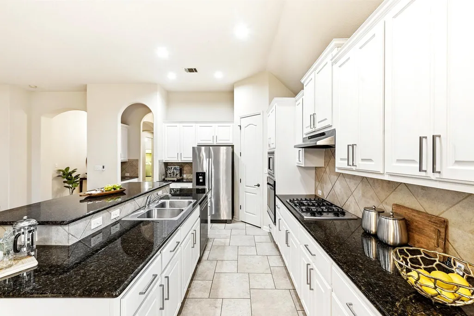
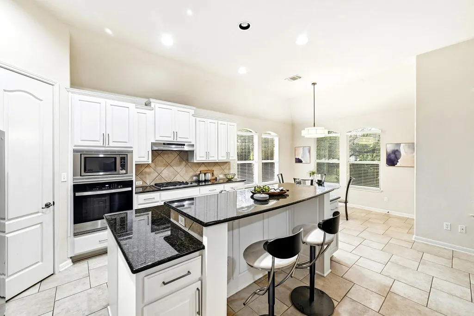
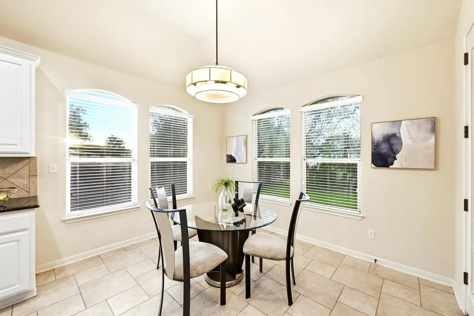
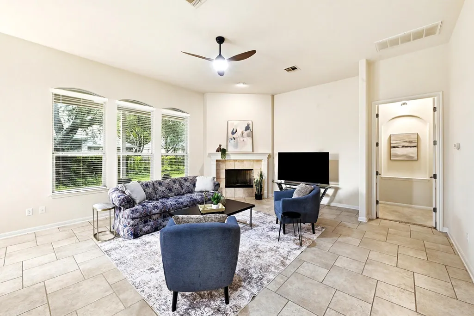
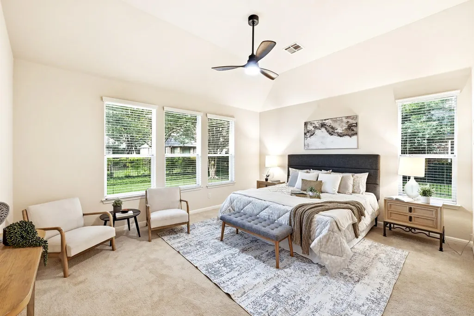
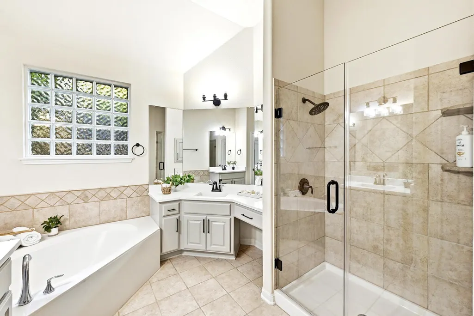
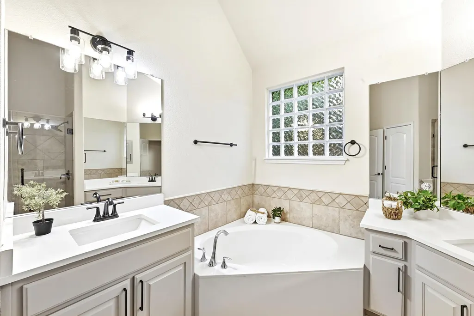
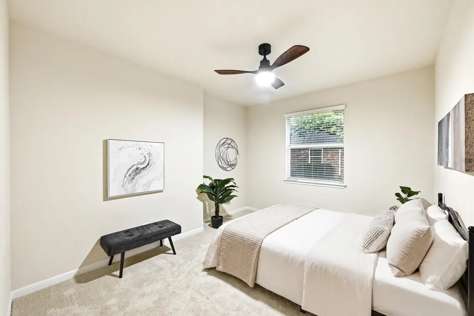
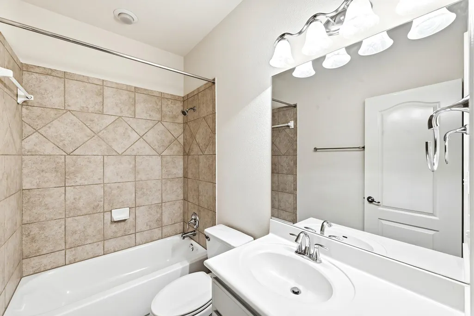
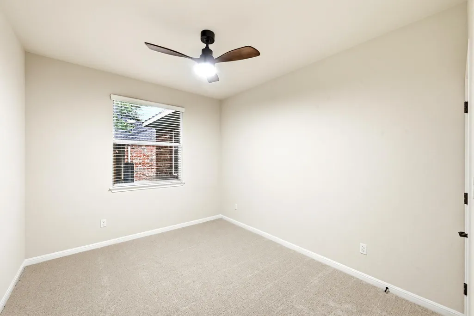
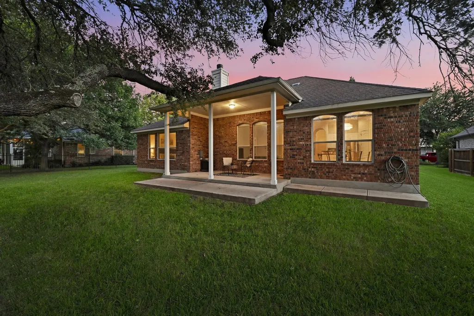
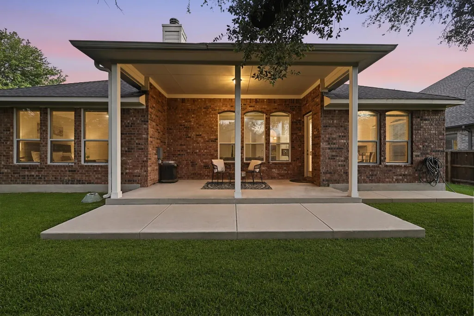
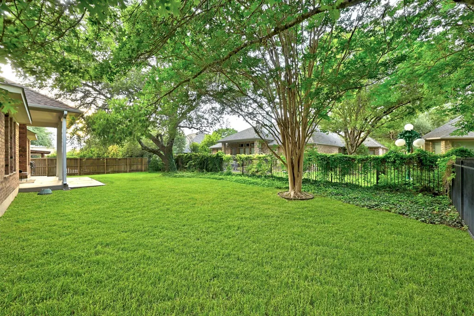
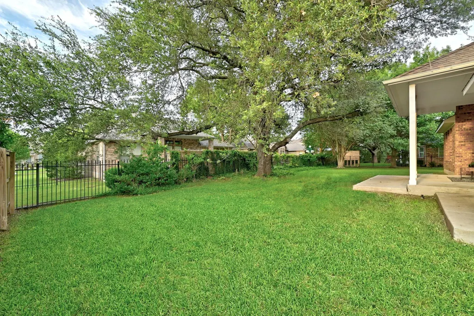
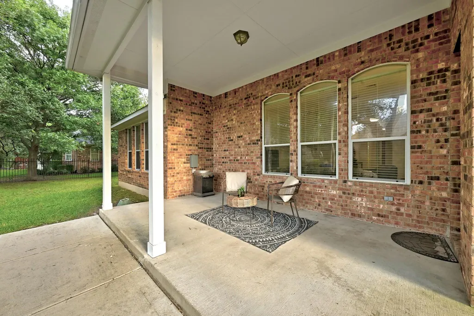
Some homes make you choose between space, location, and flexibility. This one politely skips the sacrifice. Set on an oversized lot in Bella Vista, this single, story home brings 5 bedrooms, 3 full baths, a 3-car garage, and the kind of layout that gives everyone a little distance without feeling disconnected. The main living area keeps the kitchen, living room, and breakfast space together, with plenty of natural light, tile flooring, and a cozy fireplace anchoring the room. A formal dining room adds another spot for an office, holiday spreads or dinner parties. The primary suite is generously sized with a large ensuite bath, while the four additional bedrooms create real flexibility for a larger household, guests, office space, hobbies, workouts, or all the moving pieces life tends to bring. Out back, the covered patio and large yard give you space to grill, unwind and enjoy a quiet evening without feeling boxed in. The 3-car garage adds even more function, with room for parking, storage, a workshop or even a home gym. Bella Vista is one of those neighborhoods where the lifestyle becomes an easy habit. You can walk to the pool and park, hop over to nearby greenbelt trails, enjoy seasonal HOA events, and still have Twin Creeks Country Club, top-rated Cypress Elementary and all the fun of Lake Travis just minutes away. It’s also well located in the NW Austin metro for east access to FM 620, 183, and SH 45 for commuting. The house has the space. The neighborhood has the lifestyle. The location brings the rest. Buyer to verify all info.
| Elementary School | Middle School | High School |
|---|---|---|
| Cypress Elementary School | Cedar Park Middle School | Cedar Park High School |
| Price History | |
|---|---|
| 6/11/2026 | Listed $675,000 |
| 6/30/2026 | 4$650,000 |
| 7/24/2026 | 2$640,000 |
| 8/17/2026 | 3$625,000 |
| 9/8/2026 | 3$610,000 |
General Features
| Living Area | 2624 |
|---|---|
| Sewer | Public Sewer |
| Heating | Central,Fireplace(s),Natural Gas |
| Cooling | Ceiling Fan(s),Central Air,Electric |
| Utilities | Electricity Available,High Speed Internet,Natural Gas Available,Sewer Connected,Water Connected |
| Roof | Composition,Shingle |
| Appliances | Built-In Gas Oven,Dishwasher,Disposal,Gas Cooktop,Microwave,Stainless Steel Appliance(s) |
| HOA Fee | 45 |
| Garage Spaces | 3 |
| Association Fee Includes | Common Area Maintenance |
| Patio/Porch Features | Covered,Front Porch,Patio |
| Pool Features | None |
| Security Features | Carbon Monoxide Detector(s),Smoke Detector(s) |
| Construction Materials | Brick Veneer,Masonry – All Sides |
| Year Built | 2007 |
| View | Neighborhood |
| Levels | One |
| Property Subtype | Single Family Residence |
| Tax Year | 2026 |
| Waterfront Features | None |
| Community Features | Cluster Mailbox,Curbs,Golf,Park,Picnic Area,Planned Social Activities,Playground,Trail(s) |
| Accessibility | None |
| Assoc Fee Paid Per | Monthly |
| County | Travis |
| New Construction | No |
| Property Type | Residential |
| HOA | Yes |
| Energy Efficient | None |
| Subdivision Name | Bella Vista Sec 03B |
| Facing Direction | South |
| Green Sustainability | None |
| Other Structures | None |
| Full Baths | 3 |
| Status | Active |
| Directions | from the intersection of 620 and Anderson Mill Road,west on Anderson Mill,left at 2769,Right on Plaza Bella Way,at traffic circle take 1st right onto Fiorellino Pl and home will be and the end of the |
| High School | Cedar Park |
| City | Cedar Park |
| Disclosures | None |
| Association Name | Bella Vista HOA |
| MLS Area | CLS |
| Lot Size Square Feet | 11700.22 |
| Elementary School | Cypress |
| Tax Annual Amount | 14081.44 |
| Middle/Junior High School | Cedar Park |
| Property Condition | Resale |
| Additional Parcels Y/N | No |
| Standard Status | Active |
| Year Built Source | Public Records |
| Tax Assessed Value | 690648 |
Interior Features
| Interior Amenities | Breakfast Bar,Ceiling Fan(s),Ceiling-High,Granite Counters,Crown Molding,Double Vanity,Eat-in Kitchen,Entrance Foyer,Kitchen Island,Multiple Dining Areas,No Interior Steps,Open Floorplan,Pantry,Prima |
|---|---|
| Flooring | Carpet,Tile |
| Total Fireplaces | 1 |
| Fireplace Features | Family Room |
| Window Features | Blinds,Double Pane Windows,Screens,Solar Screens |
| Total Bedrooms | 5 |
| Main Level Bedrooms | 5 |
| LivingAreaSource | Public Records |
| Total Baths | 3 |
Exterior Features
| Exterior Amenities | Gutters Full |
|---|---|
| Fencing | Back Yard,Partial,Wood,Wrought Iron |
| Parking Features | Additional Parking,Attached,Door-Multi,Driveway,Garage,Garage Door Opener,Garage Faces Front,Inside Entrance,Kitchen Level,Side By Side |
| Lot Features | Back Yard,Curbs,Front Yard,Level,Near Golf Course,Private,Public Maintained Road,Sprinkler - Automatic,Trees-Medium (20 Ft - 40 Ft) |
| Water Source | Public |
| Total Parking | 6 |
| Foundation Details | Slab |
| Lot Dimensions | 90 x 130 |
| Lot Size Acres | 0.2686 |
| Waterfront Y/N | No |
| Covered Spaces | 3 |
| Horse Y/N | No |
| Horse Amenities | None |
Amenities
- Foreclosure
- Views
- Short Sale
- New Construction
- Adult 55+
- Lease To Own
- No HOA Fees
- Furnished
- Primary On Main
- Air Conditioning
- Seller Finance
- Green
- Fixer Upper
- Horse
- Golf
- Fireplace
- Deck
- Garage
- Basement
- Pool
Property vs Single Family Average in 78613
Price
Taxes
Year Built
Visits
 Austin Board of REALTORS® Copyright ©2026 All rights reserved.
 Central Texas MLS | Four Rivers Association of REALTORS® All information deemed reliable but not guaranteed. All properties are subject to prior sale, change or withdrawal. Neither listing broker(s) or information provider(s) shall be responsible for any typographical errors, misinformation, misprints and shall be held totally harmless. Listing(s) information is provided for consumer's personal, non-commercial use and may not be used for any purpose other than to identify prospective properties
