
Open House Sat, Sep 19th 01:30 PM - 03:30 PM - Price Reduction - Views - Primary on Main
Address
2805 Orsobello Pl, Cedar Park, TX
Price
$ 950,000
Property Attributes
- MLS#2246958
- TypeSingle Family
- Listing Status Active
- CountyTRAVIS
- CityCedar Park
- AreaCLS
- NeighborhoodBella Vista Sec 02
- Zip78613
- StyleSingle Family Residence
- Year Built2004
- Taxes$ 14775
- Price$ 950,000
- Bedrooms5
- Full Bathrooms3
- Half Bathrooms1
- Sqr Footage4235
- Lot Size0.3004 Acres
Data Source:
Austin Board of REALTORS® (ABOR) as distributed by MLS GRID
Property Description
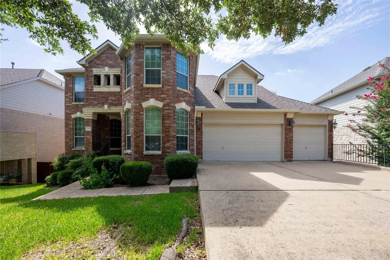
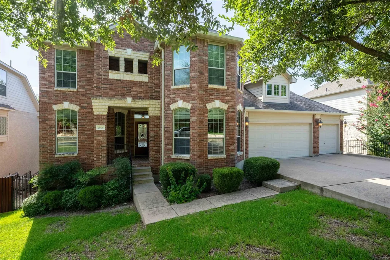
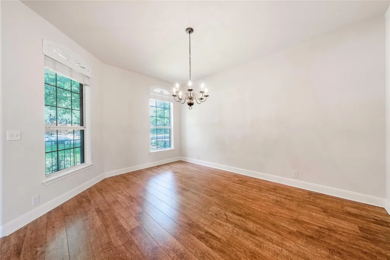
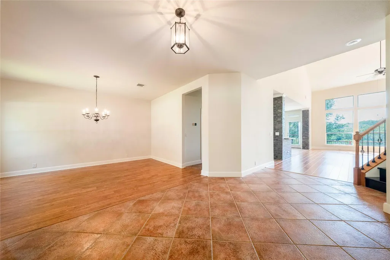
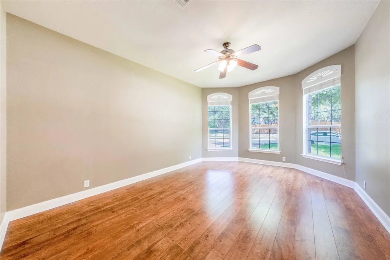
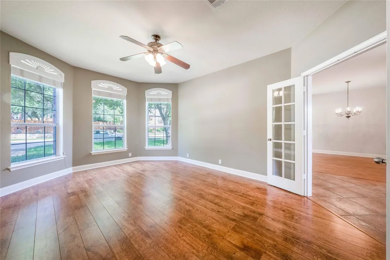
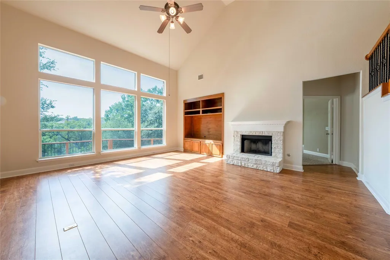
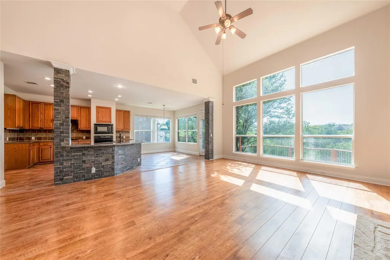
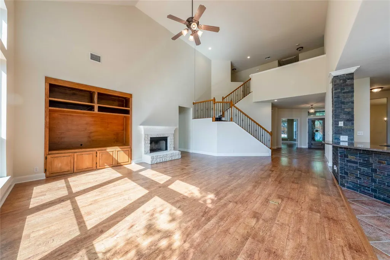
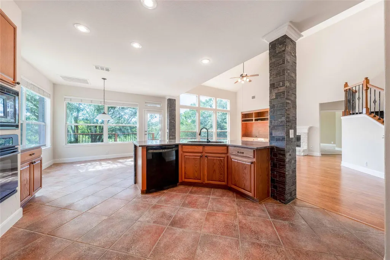
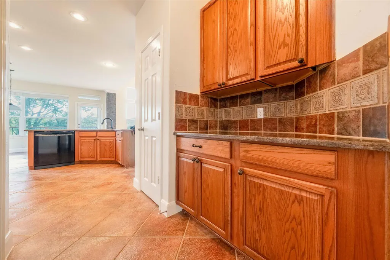
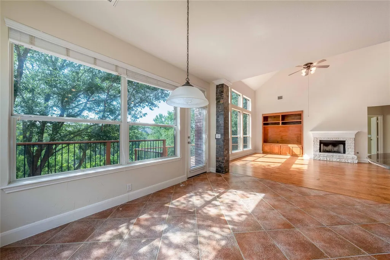
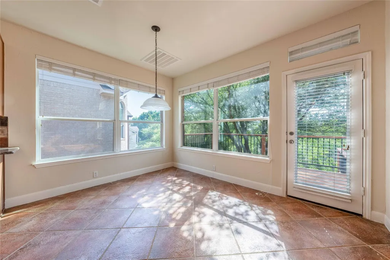
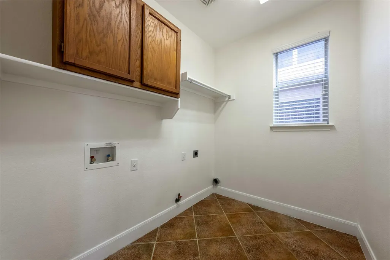
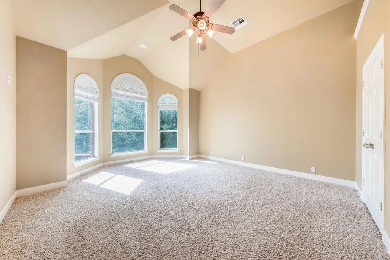
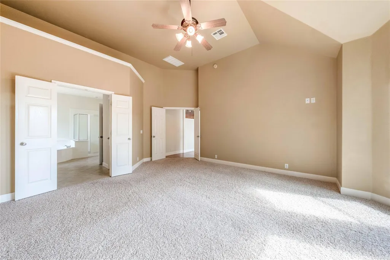
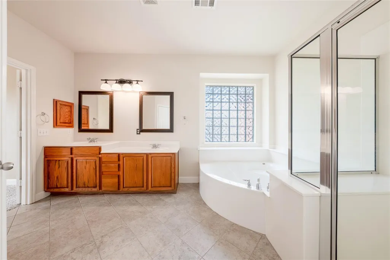
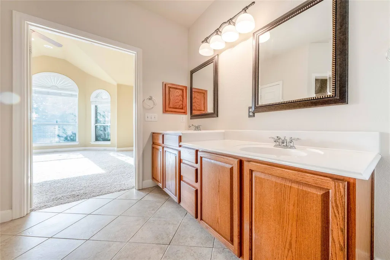
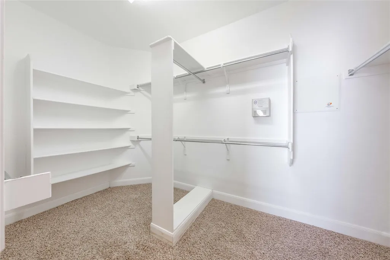
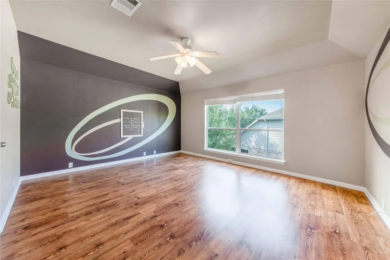
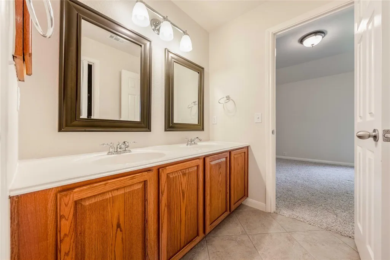
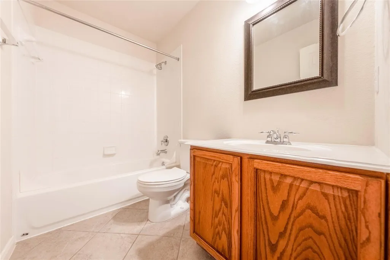
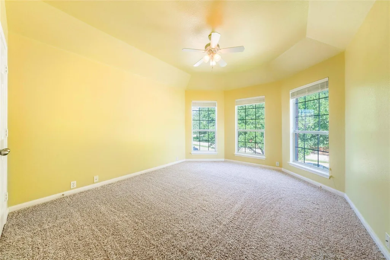
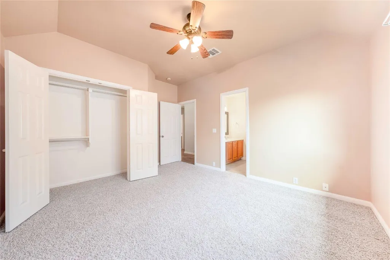
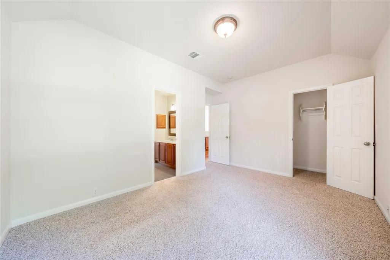
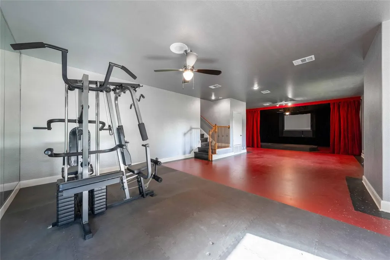
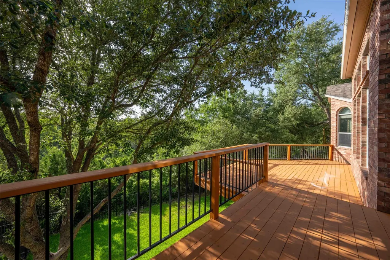
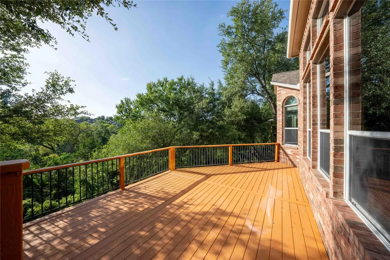
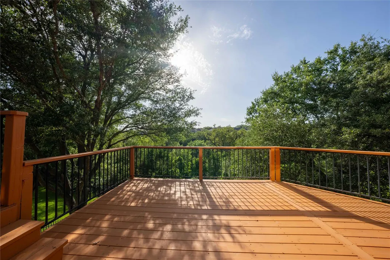
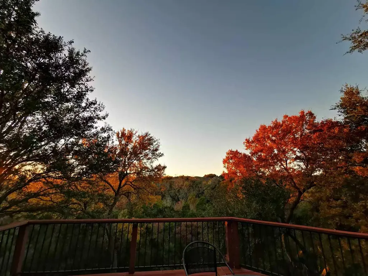
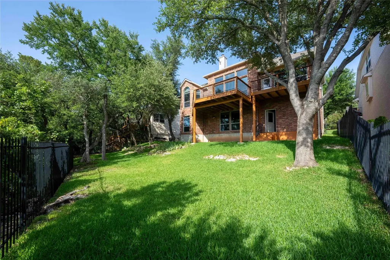
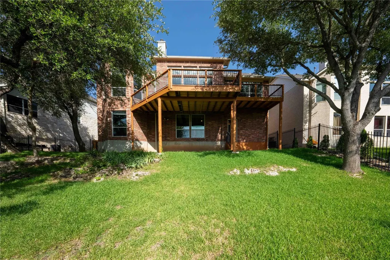
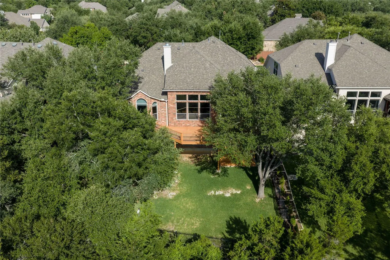
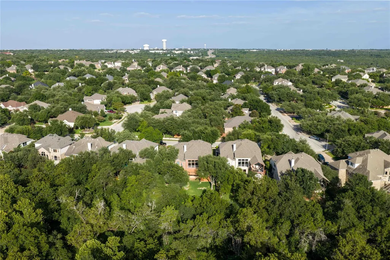
Welcome to your private hill-country retreat. This stunning 5-bedroom + dedicated office, 3.5-bath residence offers 4,235 sq ft of light-filled, open-concept luxury framed by uninterrupted greenbelt views. The spacious primary suite is conveniently located on the first floor, while the generously sized secondary bedrooms provide plenty of room for family and guests. Downstairs, the walk-out "Texas Basement" features a game room, media room, and dedicated workout area, creating the perfect space for entertaining and recreation. Step outside to the expansive wood deck overlooking the greenbelt, with direct access to scenic walking trails and peaceful creeks right from your backyard. Enjoy unobstructed views, no rear neighbors, and a rare sense of privacy. Additional highlights include a dedicated home office, a full sprinkler system, abundant storage, and a thoughtfully designed floor plan that perfectly blends luxury, comfort, and nature.
| Elementary School | Middle School | High School |
|---|---|---|
| Cypress Elementary School | Cedar Park Middle School | Cedar Park High School |
| Price History | |
|---|---|
| 8/6/2026 | Listed $970,000 |
| 9/9/2026 | 3$950,000 |
General Features
| Living Area | 4235 |
|---|---|
| Sewer | Public Sewer |
| Heating | Central,Fireplace(s),Heat Pump |
| Cooling | Ceiling Fan(s),Central Air |
| Utilities | Electricity Connected,High Speed Internet,Natural Gas Connected,Sewer Connected,Water Connected |
| Roof | Composition,Shingle |
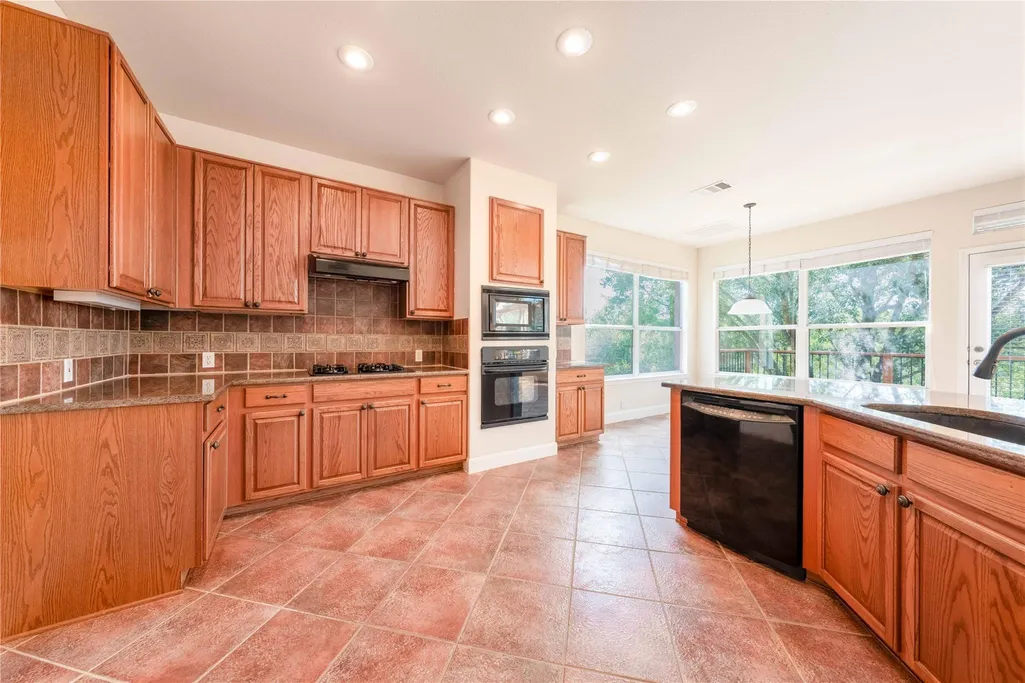
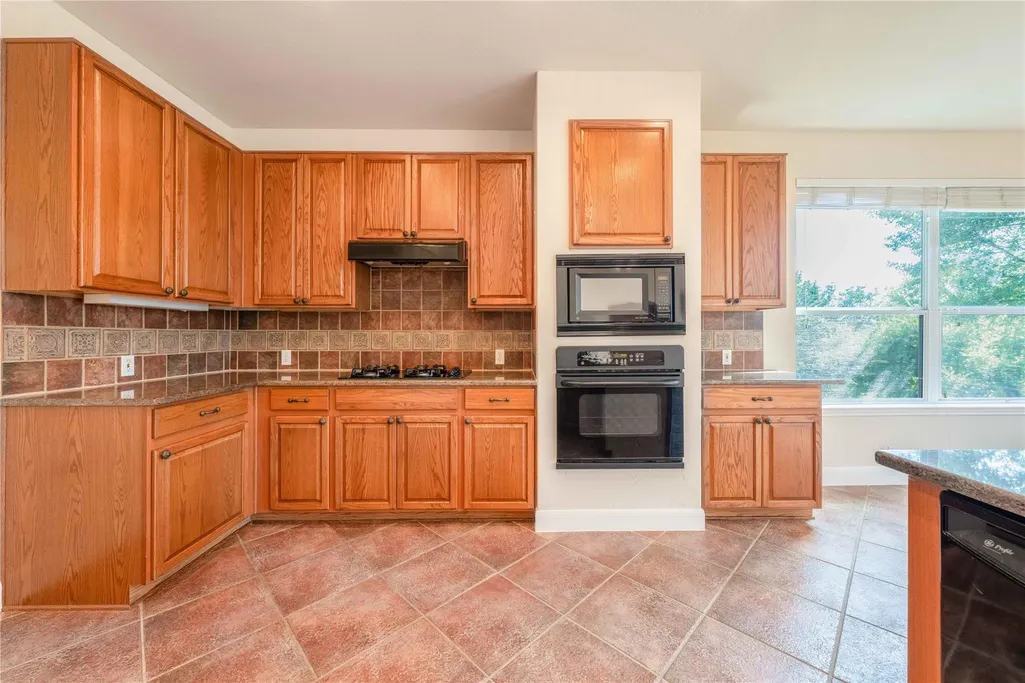
| Appliances | Built-In Gas Oven,Dishwasher,Disposal,Exhaust Fan,Gas Cooktop,Microwave,RNGHD |
| HOA Fee | 52 |
| Garage Spaces | 3 |
| Association Fee Includes | Common Area Maintenance |
| Patio/Porch Features | Deck,Patio |
| Pool Features | None |
| Construction Materials | Brick,Brick Veneer,Masonry – All Sides,Vinyl Siding |
| Year Built | 2004 |
| View | Hill Country,Trees/Woods |
| Levels | Two |
| Property Subtype | Single Family Residence |
| Tax Year | 2026 |
| Waterfront Features | None |
| Community Features | Cluster Mailbox,Common Grounds,Picnic Area,Playground,Pool,Underground Utilities,Trail(s) |
| Accessibility | None |
| Assoc Fee Paid Per | Monthly |
| County | Travis |
| New Construction | No |
| Property Type | Residential |
| HOA | Yes |
| Energy Efficient | None |
| Subdivision Name | Bella Vista Sec 02 |
| Facing Direction | Southeast |
| Green Sustainability | None |
| Other Structures | None |
| Full Baths | 3 |
| Status | Active |
| Directions | Drive to Anderson Mill,Rt. on Dies Ranch Rd,Rt. on Campanello Way,Rt. Adriatico Way,Lt. Salerno,Rt. on Orsobello Place. |
| High School | Cedar Park |
| City | Cedar Park |
| Disclosures | Seller Disclosure |
| Association Name | Bella Vista HOA |
| MLS Area | CLS |
| Lot Size Square Feet | 13085.42 |
| Spa Features | None |
| Elementary School | Cypress |
| Tax Annual Amount | 14775.12 |
| Middle/Junior High School | Cedar Park |
| Property Condition | Resale |
| Additional Parcels Y/N | No |
| Standard Status | Active |
| Year Built Source | Public Records |
| Tax Assessed Value | 839711 |
Interior Features
| Interior Amenities | Built-in Features,Ceiling Fan(s),Ceiling-High,Ceiling-Vaulted,Granite Counters,Stone Counters,Double Vanity,Kitchen Island,Open Floorplan,Pantry,Primary Bedroom on Main,Recessed Lighting,Soaking Tub, |
|---|---|
| Flooring | Carpet,Concrete,Tile,Wood |
| Total Fireplaces | 1 |
| Fireplace Features | Gas,Living Room,Stone |
| Window Features | Bay Window(s),Blinds,Double Pane Windows,Screens,Window Treatments |
| Half Baths | 1 |
| Total Bedrooms | 5 |
| Main Level Bedrooms | 1 |
| LivingAreaSource | Public Records |
| Total Baths | 4 |
Exterior Features
| Exterior Amenities | Balcony,Private Yard |
|---|---|
| Fencing | Back Yard,Fenced,Wrought Iron |
| Parking Features | Attached,Driveway,Garage,Garage Door Opener,Garage Faces Front |
| Lot Features | Greenbelt,Back Yard,Landscaped,Private,Sloped Down,Sprinkler - Automatic,Trees-Medium (20 Ft - 40 Ft),Views |
| Water Source | Public |
| Total Parking | 7 |
| Foundation Details | Slab |
| Lot Size Acres | 0.3004 |
| Waterfront Y/N | No |
| Covered Spaces | 3 |
| Horse Y/N | No |
| Horse Amenities | None |
Amenities
- Foreclosure
- Views
- Short Sale
- New Construction
- Adult 55+
- Lease To Own
- No HOA Fees
- Furnished
- Primary On Main
- Air Conditioning
- Seller Finance
- Green
- Fixer Upper
- Horse
- Golf
- Fireplace
- Deck
- Garage
- Basement
- Pool
Property vs Single Family Average in 78613
Price
Taxes
Year Built
Visits
 Austin Board of REALTORS® Copyright ©2026 All rights reserved.
 Central Texas MLS | Four Rivers Association of REALTORS® All information deemed reliable but not guaranteed. All properties are subject to prior sale, change or withdrawal. Neither listing broker(s) or information provider(s) shall be responsible for any typographical errors, misinformation, misprints and shall be held totally harmless. Listing(s) information is provided for consumer's personal, non-commercial use and may not be used for any purpose other than to identify prospective properties
