
Open House Sat, Sep 19th 05:30 PM - 07:30 PM - Primary on Main
Address
2507 Armatrading Dr, Cedar Park, TX
Price
$ 985,000
Property Attributes
- MLS#1876808
- TypeSingle Family
- Listing Status Active
- CountyTRAVIS
- CityCedar Park
- AreaCLS
- NeighborhoodCypress Canyon Sec 02
- Zip78613
- StyleSingle Family Residence
- Year Built2006
- Taxes$ 14069
- Price$ 985,000
- Bedrooms5
- Full Bathrooms4
- Half Bathrooms0
- Sqr Footage4189
- Lot Size0.203 Acres
Data Source:
Austin Board of REALTORS® (ABOR) as distributed by MLS GRID
Property Description
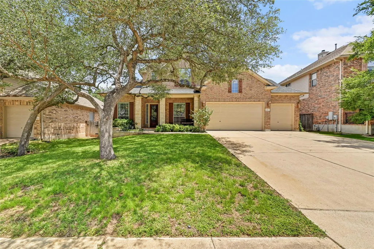
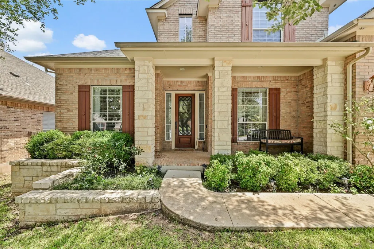
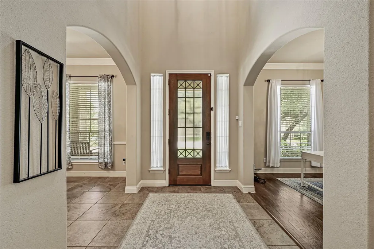
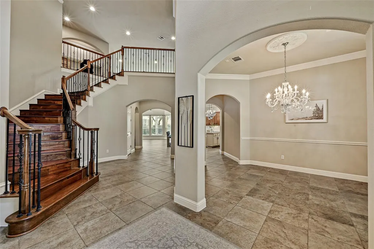
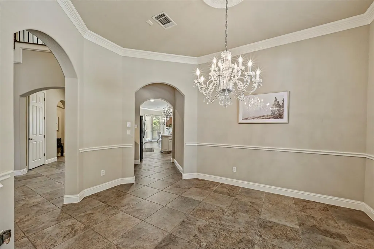
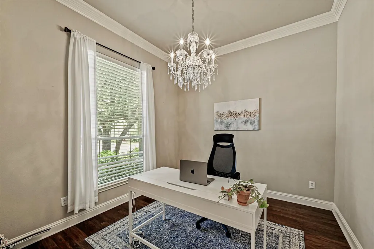
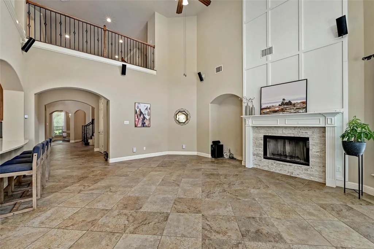
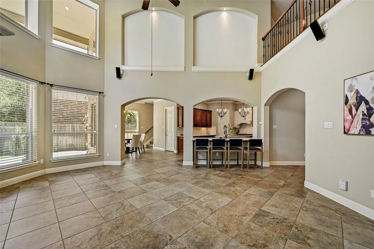
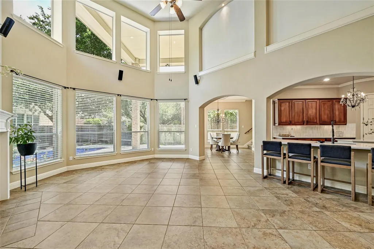
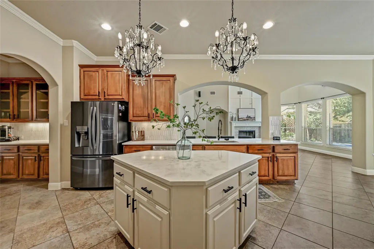
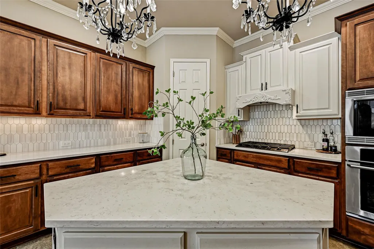
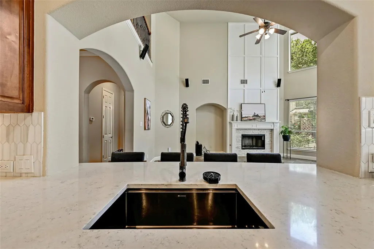
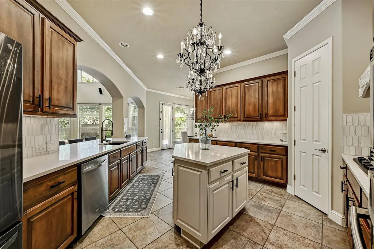
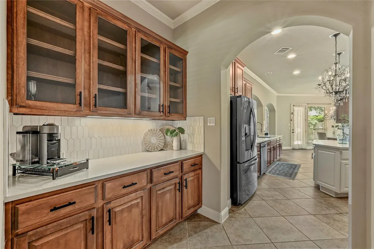
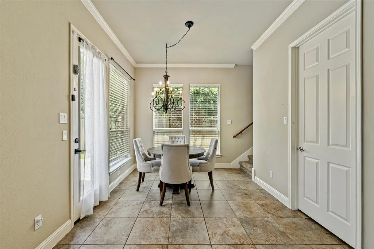
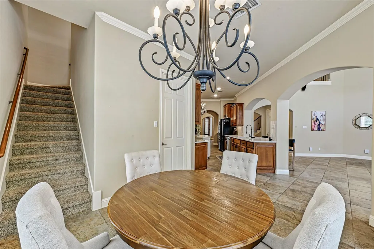
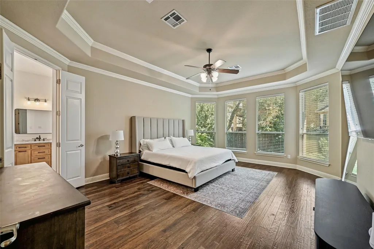
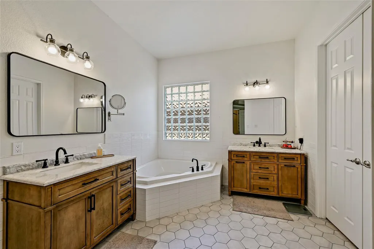
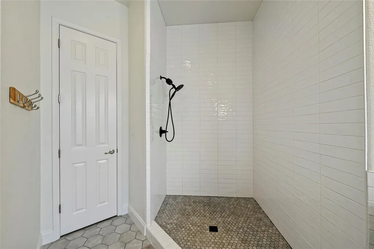
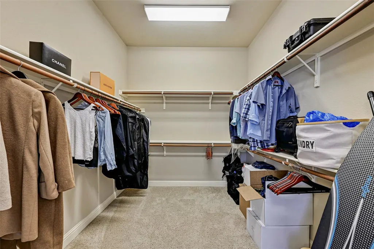
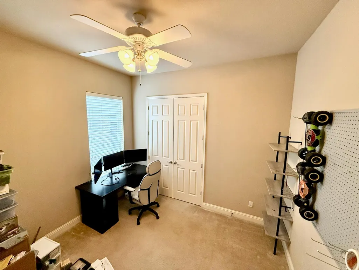
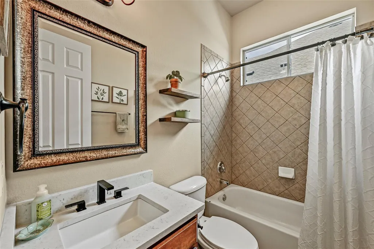
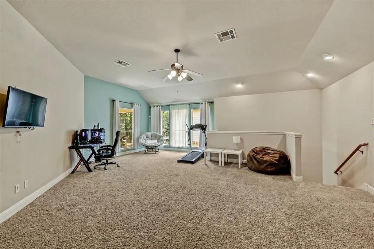
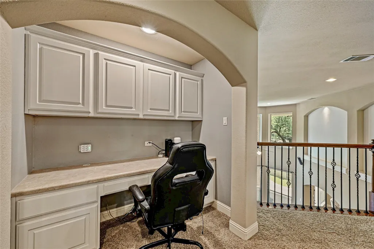
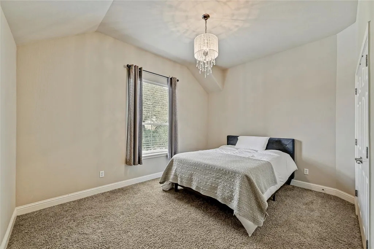
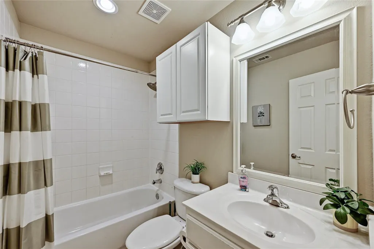
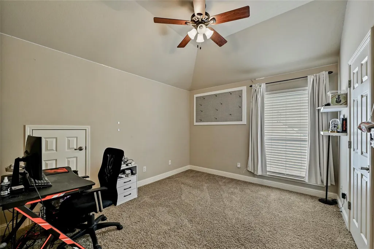
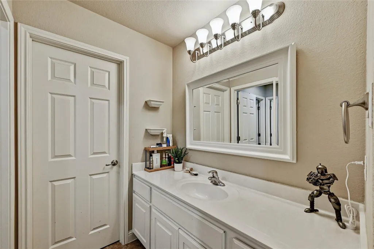
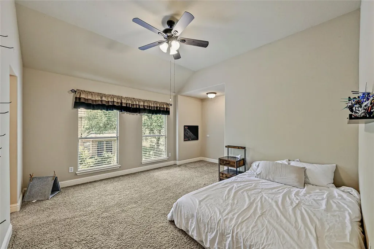
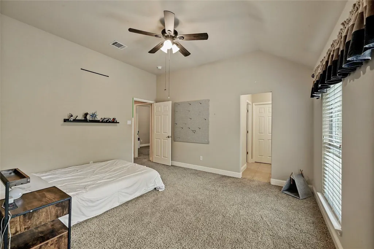
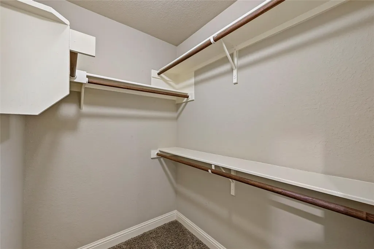
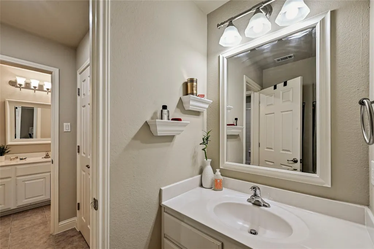
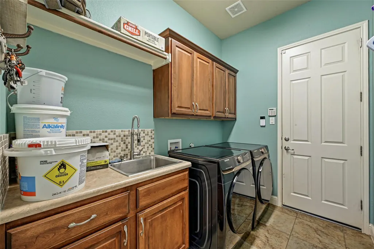
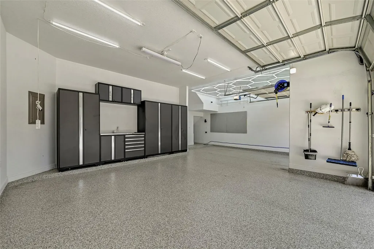
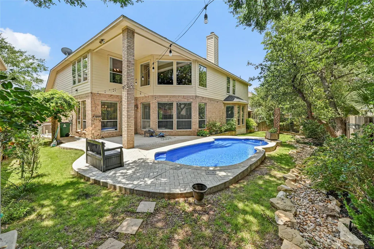
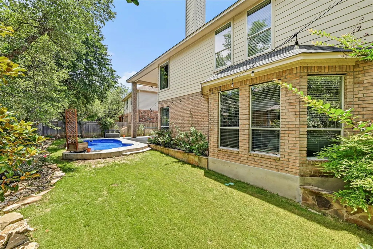
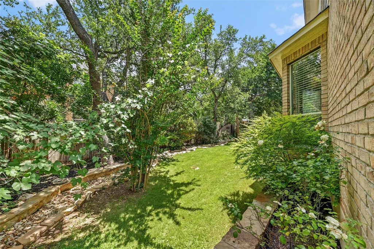
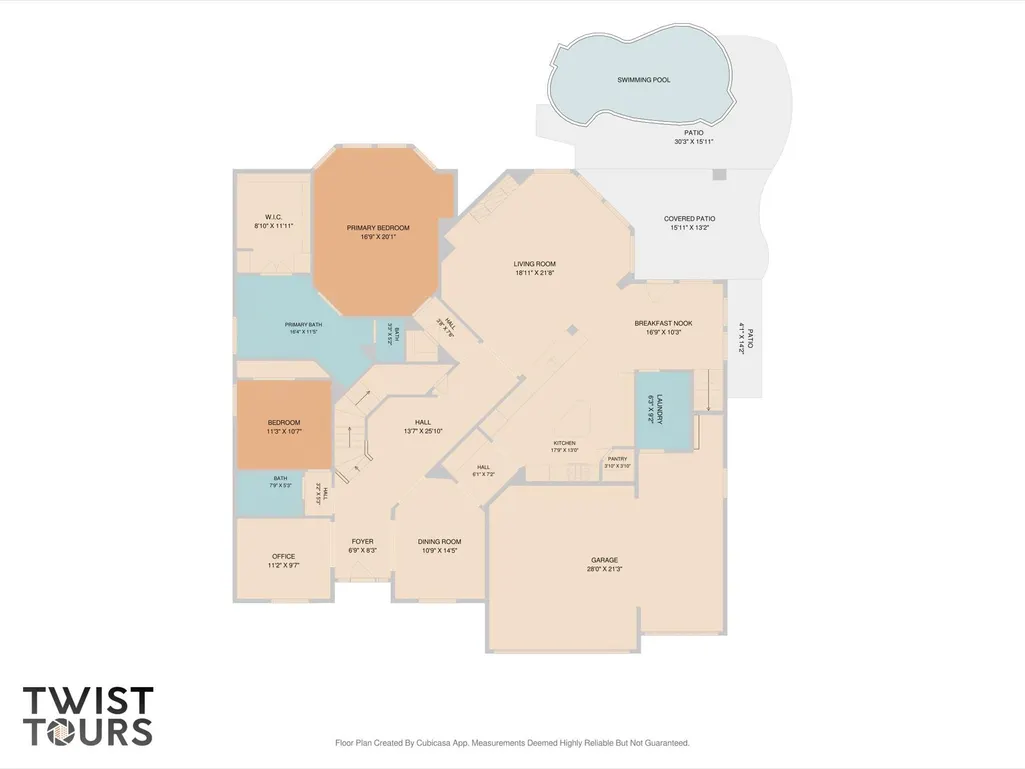
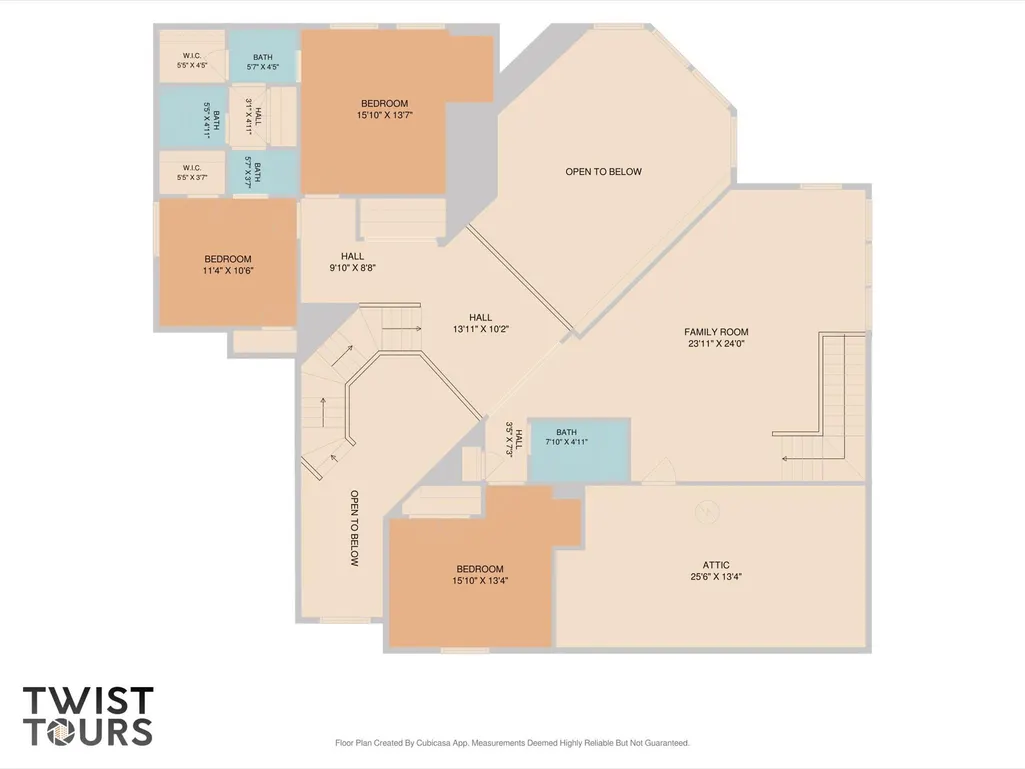
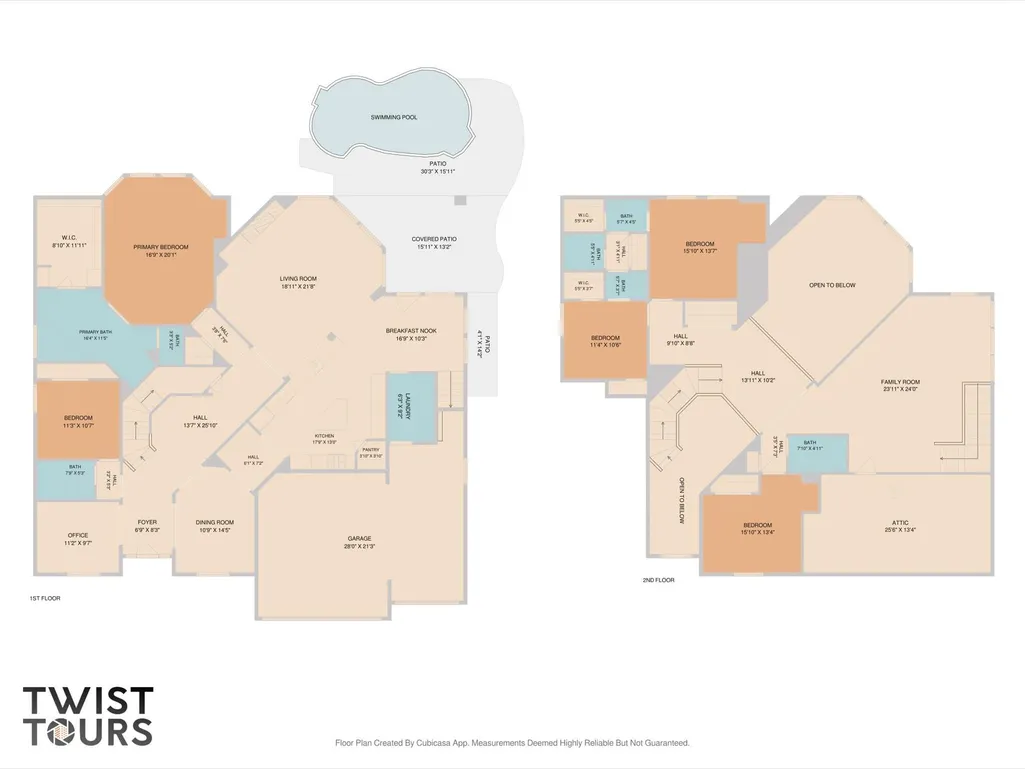
Beautifully updated in Cypress Canyon, this spacious Cedar Park home is designed for flexible living with 5 bedrooms, 4 full baths, 4,189 sq. ft., and two main-level bedrooms and two main-level full baths—ideal for multi-generational living, guests, or a private work-from-home setup. Major updates include a 2022 roof, two 2022 water heaters, a 2020 in-ground fiberglass pool with seating ledge and app-controlled lighting/equipment, 2021 kitchen and primary bath updates, and an upgraded 3-car garage. Mature oaks, magnolia trees, a cul-de-sac setting, masonry exterior, and covered front porch create standout curb appeal. Inside, a dramatic foyer with arched openings, formal dining, dedicated office, wood staircase, soaring ceilings, crown molding, and recessed lighting set an elegant tone. The two-story family room features a fireplace, wall of windows overlooking the backyard and pool, and open flow to the kitchen and dining areas. The kitchen is a true centerpiece with quartz counters, marble backsplash, oversized island, breakfast bar seating, rich cabinetry, decorative chandeliers, built-in ovens, gas cooktop, stainless appliances, pantry, and serving/coffee bar with glass-front cabinetry. Multiple living and dining spaces, an upstairs game/flex room, built-in desk niche, generous closets, and laundry room with sink and cabinetry add everyday function. The main-level primary suite offers wood flooring, tray ceiling, large windows, upgraded bath with marble counters, dual vanities, soaking tub, walk-in shower with upgraded tile, and large walk-in closet. The garage is equally impressive with high-lift doors, jack shaft opener, modern lighting, wall cabinetry, epoxy flooring, and opener on the 3rd-car garage door. Outdoors, enjoy a private yard with mature landscaping, garden area, covered patio, exterior lighting, and resort-style pool setting. Zoned to Deer Creek Elementary, Cedar Park Middle, and Cedar Park High.
| Elementary School | Middle School | High School |
|---|---|---|
| Deer Creek Elementary School | Cedar Park Middle School | Cedar Park High School |
| Price History | |
|---|---|
| 6/1/2026 | Listed $975,000 |
General Features
| Living Area | 4189 |
|---|---|
| Sewer | Public Sewer |
| Heating | Central,Natural Gas |
| Cooling | Ceiling Fan(s),Central Air,Electric |
| Utilities | Cable Available,Electricity Connected,Natural Gas Connected,Sewer Connected,Underground Utilities,Water Connected |
| Roof | Composition |
| Appliances | Built-In Oven(s),Dishwasher,Disposal,Gas Cooktop,Microwave,RNGHD,Refrigerator,Stainless Steel Appliance(s),Washer/Dryer,Water Heater |
| HOA Fee | 335 |
| Garage Spaces | 3 |
| Association Fee Includes | Common Area Maintenance |
| Patio/Porch Features | Covered,Front Porch,Patio,Rear Porch |
| Pool Features | Fiberglass,In Ground |
| Security Features | Carbon Monoxide Detector(s),Security System Owned,Smoke Detector(s) |
| Construction Materials | Masonry – All Sides,Brick Veneer,Stone Veneer |
| Year Built | 2006 |
| View | None |
| Levels | Two |
| Property Subtype | Single Family Residence |
| Tax Year | 2025 |
| Waterfront Features | None |
| Community Features | Clubhouse,Cluster Mailbox,Common Grounds,Park,Playground,Pool,Sidewalks,Sport Court(s)/Facility,Underground Utilities,Trail(s) |
| Accessibility | None |
| Assoc Fee Paid Per | Semi-Annually |
| County | Travis |
| New Construction | No |
| Property Type | Residential |
| HOA | Yes |
| Energy Efficient | None |
| Subdivision Name | Cypress Canyon Sec 02 |
| Facing Direction | Southwest |
| Green Sustainability | None |
| Other Structures | None |
| Full Baths | 4 |
| Status | Active |
| Directions | Anderson Mill Rd (North) past RR 620,LEFT: Zeppelin. LEFT: Armatrading LEFT: 2507 Armatrading |
| High School | Cedar Park |
| City | Cedar Park |
| Disclosures | Seller Disclosure,Seller Provided Survey Available |
| Association Name | Deer Creek HOA |
| MLS Area | CLS |
| Lot Size Square Feet | 8842.68 |
| Spa Features | None |
| Elementary School | Deer Creek |
| Middle/Junior High School | Cedar Park |
| Property Condition | Resale |
| Additional Parcels Y/N | No |
| Virtual Tour | https://2507armatradingdrive.mls.tours/u/ |
| Builder Name | Standard Pacific |
| Standard Status | Active |
| Year Built Source | Public Records |
| Tax Assessed Value | 813763 |
| Virtual Tour | https://2507armatradingdrive.mls.tours |
Interior Features
| Interior Amenities | Breakfast Bar,Built-in Features,Ceiling Fan(s),Ceiling-High,Tray Ceiling(s),Ceiling-Vaulted,Chandelier,Quartz Counters,Crown Molding,Double Vanity,Eat-in Kitchen,Entrance Foyer,High Speed Internet,In |
|---|---|
| Flooring | Carpet,Tile,Wood |
| Total Fireplaces | 1 |
| Fireplace Features | Family Room,Gas |
| Window Features | Window Treatments |
| Total Bedrooms | 5 |
| Main Level Bedrooms | 2 |
| LivingAreaSource | Public Records |
| Total Baths | 4 |
Exterior Features
| Exterior Amenities | Garden,Rain Gutters,Lighting,Private Yard |
|---|---|
| Fencing | Back Yard,Fenced,Privacy,Wood |
| Parking Features | Attached,Door-Multi,Driveway,Garage,Garage Door Opener,Garage Faces Front |
| Lot Features | Back Yard,Cul-De-Sac,Front Yard,Garden,Level,Sprinkler - Automatic,Sprinklers In Rear,Sprinklers In Front,Trees-Heavy,Trees-Large (Over 40 Ft) |
| Water Source | Public |
| Total Parking | 6 |
| Foundation Details | Slab |
| Lot Dimensions | 80 x 122 Avg. |
| Lot Size Acres | 0.203 |
| Waterfront Y/N | No |
| Covered Spaces | 3 |
| Horse Y/N | No |
| Horse Amenities | None |
Amenities
- Foreclosure
- Views
- Short Sale
- New Construction
- Adult 55+
- Lease To Own
- No HOA Fees
- Furnished
- Primary On Main
- Air Conditioning
- Seller Finance
- Green
- Fixer Upper
- Horse
- Golf
- Fireplace
- Deck
- Garage
- Basement
- Pool
Property vs Single Family Average in 78613
Price
Taxes
Year Built
Visits
 Austin Board of REALTORS® Copyright ©2026 All rights reserved.
 Central Texas MLS | Four Rivers Association of REALTORS® All information deemed reliable but not guaranteed. All properties are subject to prior sale, change or withdrawal. Neither listing broker(s) or information provider(s) shall be responsible for any typographical errors, misinformation, misprints and shall be held totally harmless. Listing(s) information is provided for consumer's personal, non-commercial use and may not be used for any purpose other than to identify prospective properties
